

BEDS3
BATHS1 full
SQUARE FEET1,153
MLS#2003274
STATUSNew
PROPERTY TYPEResidential - Single Family
SUBDIVISIONSEGUIN NEIGHBORHOOD 03
SCHOOLSeguin
Property Description
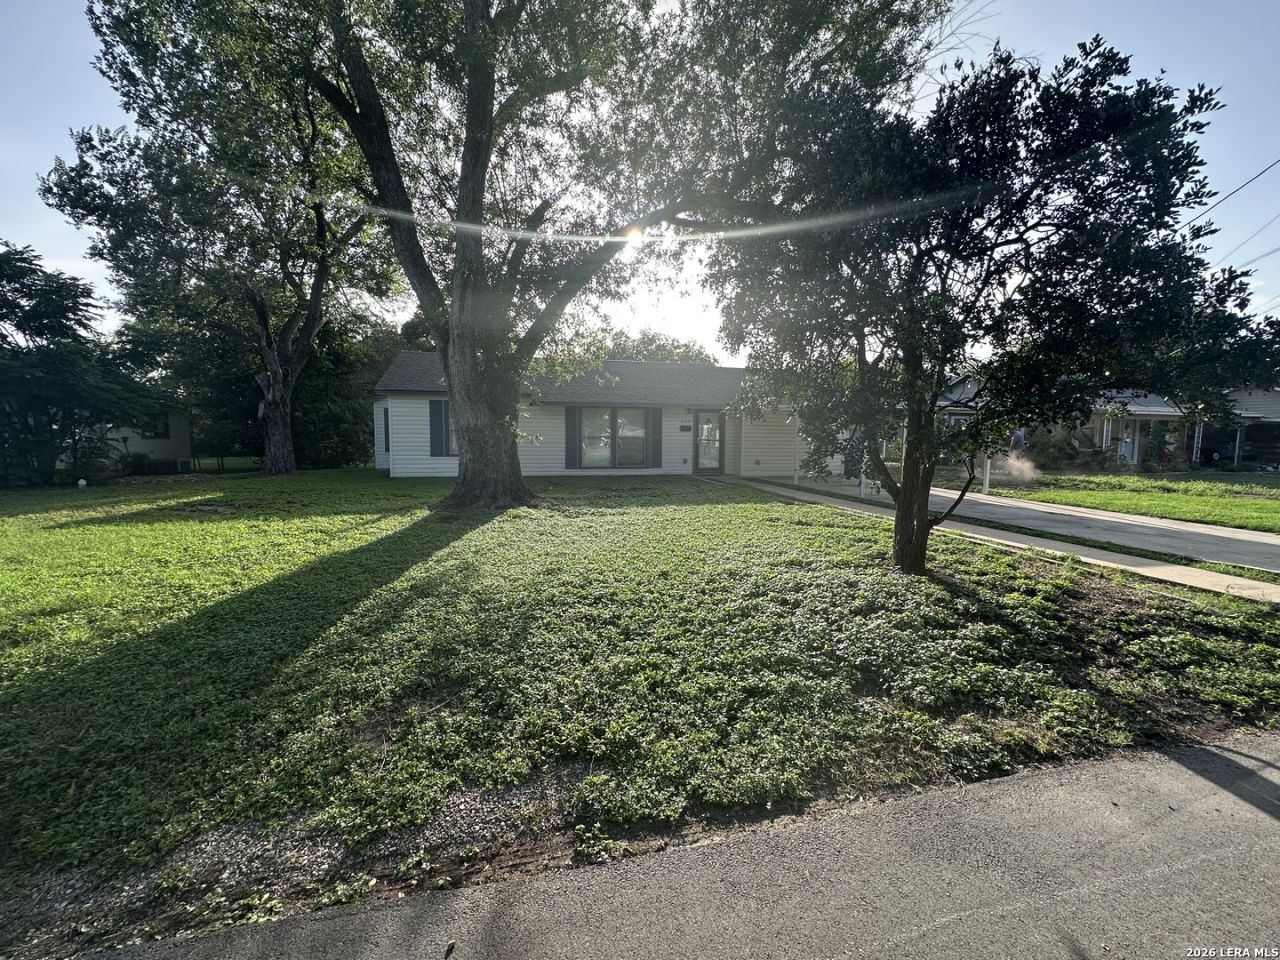
This move-in ready single-family home in Seguin offers an excellent opportunity with a recent 2026 renovations, a spacious quarter-acre lot, and a convenient location near local amenities. The home features 3 bedrooms, 1 bathroom, and 1,153 square feet of living space with thoughtful updates throughout, including updated improvements roof, HVAC system, electrical,and double-pane windows. The kitchen has been refreshed with new appliances, creating a functional space for everyday living and entertaining. Interior features include a combination of wood and carpet flooring, providing comfort and versatility throughout the home. A two-car carport adds convenient covered parking, while the generous .25-acre lot provides room to enjoy outdoor activities, gardening, or future possibilities. With no HOA, buyers have added flexibility and freedom. Located minutes from Historic Downtown Seguin, residents can enjoy local restaurants, shopping, community events, and nearby attractions including Max Starcke Park, the Guadalupe River, and historic landmarks such as Sebastopol House. Easy access to Interstate 10 makes commuting to New Braunfels, San Marcos, and San Antonio convenient. A great opportunity for buyers seeking a refreshed home with modern updates and a desirable Seguin location.
Property Features
Property Type: Residential - Single Family
Cooling: One Central
Fenced: Yes
Fuel Type: Electric
Heating: Central
Home Style: One Story
Lot Size: 0.25 Acres
Roof Type: Composition
Stories: 1.0
Taxes: $3,620
Year Built: 1982
Feature Descriptions
Builder Name: UNKNOWN
Currenty Leased: No
Days on Site: 1
Exterior: Chain Link Fence
Exterior: Vinyl
Flooring: Carpeting, Laminate
Foundation: Slab
HOA Mandatory: No
Inclusions: Ceiling Fans, Washer Connection, Dryer Connection, Stove/Range, Gas Cooking, Refrigerator, Smoke Alarm, Electric Water Heater, City Garbage service
Interior: One Living Area, Eat-In Kitchen, Breakfast Bar, Walk-In Pantry, Utility Room Inside, Converted Garage, High Speed Internet, All Bedrooms Downstairs, Laundry Main Level
Neighborhood Amenities: None
Parking: None/Not Applicable
Pool/Spa: None
Tax By Multiple Counties: No
Type: Single Family Detached
Water/Sewer: Water System, Sewer System, City
Windows: All Remain
Room Sizes
Bedroom 2: 12 X 10
Bedroom 3: 11 X 12
Kitchen: 12 X 12
Breakfast Room: 8 X 12
Dining Room: 8 X 8
Living Room: 12 X 18
Family Room: 12 X 18
Utility Room: 6 X 10
Local Schools
High School: Seguin
Middle School: A.J. BRIESEMEISTER
Elementary School: Jefferson
School District: Seguin
Listed By / Shown By
Listed By
Agency Name: The Ortiz Firm
Agency Phone: (817) 996-6604
Shown By
Agent Name: Meredith Harmon
Agent Phone: (254) 744-8128
Agency Title: Kelly, Realtors
Agency Email: info@kellyrealtors.com
Agency Text: (254) 717-6447

Estimate Your Payment
Estimated Payment
$ 792.53 per month $433.99 Principal & Interest $301.67 Property Tax $56.88 Homeowner's InsuranceChange Payment Information


Privacy Policy / DMCA Notice / ADA Accessibility


This site is hosted, designed and copyright
© 1994 - 2026 by
Delta Media Group, Inc. -- Patent Pending --
Agent License Information: 543943
224 Prospect St | MLS# 2003274
This single family home located at 224 Prospect St, Seguin, TX 78155 is currently listed for sale with an asking price of $195,000. This property was built in 1982 and has 3 bedrooms and 1 full baths with 1153 sq. ft. Prospect St is located in the SEGUIN NEIGHBORHOOD 03 subdivision within the Seguin school district. Search SEGUIN NEIGHBORHOOD 03 real estate on meredithharmon.kellyrealtors.com today.