

BEDS3
BATHS2 full
SQUARE FEET1,682
MLS#21336307
STATUSActive
PROPERTY TYPEResidential - Single Family
SUBDIVISIONBrookhaven Estates Sec3 Ph2
SCHOOLDenison ISD
Property Description
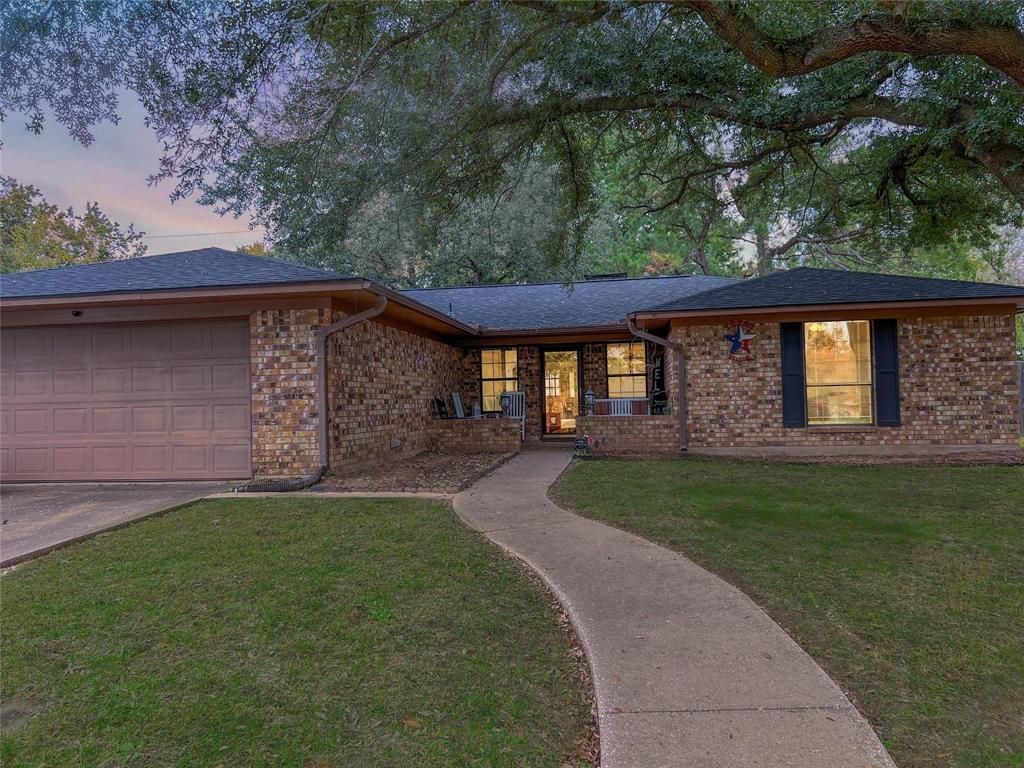
SHOWINGS BEGIN MONDAY JULY 28TH. Welcome home to this charming 3 bedroom, 2 bath ranch-style home offering a spacious single-story layout with a desirable split-bedroom floor plan. The private primary suite features dual walk-in closets and an ensuite bath with double vanities, creating a comfortable retreat at the end of the day. Inside, updated luxury vinyl plank flooring adds a modern touch while maintaining the home's timeless appeal. Step outside to your own backyard oasis, where a screened-in porch, expansive deck, and mature shade trees provide the perfect setting for relaxing or entertaining family and friends. Ideally located just minutes from Waterloo Lake Regional Park, you'll enjoy easy access to one of Denison's favorite outdoor destinations featuring scenic walking and jogging trails, a fishing pond, playgrounds, picnic areas, and beautiful green space for year-round recreation. With its convenient location near parks, shopping, dining, and everyday amenities, this home offers the perfect balance of comfort, convenience, and outdoor living. Blending classic charm with thoughtful updates and inviting outdoor spaces, this home is ready for its next owner to enjoy.
Property Features
Property Type: Residential - Single Family
Cooling: Ceiling Fan(s), Central Air, Electric, Roof Turbine(s
Fireplaces: 1
Garage: 2 car attached
Heating: Central, Electric, Fireplace(s)
Home Style: Traditional
Lot Size: 0.21 Acres
Roof Type: Composition
Year Built: 1979
Amenities
Built-in Features
Cable TV Available
Eat-in Kitchen
Vaulted Ceiling(s)
Covered Patio/Porch
Rain Gutters
Other
Feature Descriptions
Appliances: Dishwasher, Disposal, Electric Cooktop, Electric Water Heater, Microwave
Exterior: Brick
Fencing: Back Yard, Wood
Fireplace: Wood Burning
Flooring: Carpet, Ceramic Tile, Luxury Vinyl Plank, Tile
Laundry: Full Size W/D Area, Dryer Hookup, Washer Hookup
Lot: Few Trees, Interior Lot, Landscaped, Lrg. Backyard Grass, Subdivision
Parcel#: 377982
Parking: Driveway, Garage, Garage Door Opener, Garage Faces Front, Garage Single Door
Parking Notes: Driveway, Garage, Garage Door Opener, Garage Faces Fr
Patio/Porch: Covered, Deck
Utilities: Cable Available, City Sewer, City Water, Curbs, Electricity Available, Individual Water Meter, Overhead Utilities, Underground Utilities
Window: Window Coverings
Room Sizes
Bedroom-Primary: 16.00 x 13.00 Level - 1
Bedroom: 12.00 x 14.00 Level - 1
Bedroom: 12.00 x 13.00 Level - 1
Living Room: 17.00 x 21.00 Level - 1
Breakfast Room: 9.00 x 9.00 Level - 1
Kitchen: 15.00 x 8.00 Level - 1
Utility Room: 7.00 x 5.00 Level - 1
Local Schools
Elementary School: Hyde Park
School District: Denison ISD
Listed By / Shown By
Listed By
Agency Name: Keller Williams Realty
Agency Contact: (940) 484-9411
Agent Name: Carissa Acker

Shown By
Agent Name: Meredith Harmon
Agent Phone: (254) 744-8128
Agency Title: Kelly, Realtors

Estimate Your Payment
Estimated Payment
$ 667.07 per month $589.78 Principal & Interest $0.00 Property Tax (data not provided by mls) $77.29 Homeowner's InsuranceChange Payment Information

 The data relating to real estate for sale on this web site comes in part from the IDX of the Multiple Listing Service of NTREIS. The data on this site may not be reproduced or redistributed and is only for those individuals viewing this web site. Real estate listings held by brokerage firms other than the brokers/agents with their own information using this site are marked with the NTREIS thumbnail logo and detailed information about them includes the name of the listing broker(s).
Privacy Policy / DMCA Notice / ADA Accessibility


This site is hosted, designed and copyright
© 1994 - 2026 by
Delta Media Group, Inc. -- Patent Pending --
Agent License Information: 543943
23 Haven Circle | MLS# 21336307
This single family home located at 23 Haven Circle, Denison, TX 75020 is currently listed for sale with an asking price of $265,000. This property was built in 1979 and has 3 bedrooms and 2 full baths with 1682 sq. ft. Haven Circle is located in the Brookhaven Estates Sec3 Ph2 subdivision within the Denison ISD school district. Search Brookhaven Estates Sec3 Ph2 real estate on meredithharmon.kellyrealtors.com today.