

BEDS3
BATHS3 full
SQUARE FEET1,676
MLS#21393282
STATUSActive
PROPERTY TYPEResidential - Single Family
SCHOOLWylie ISD, Taylor Co.
Property Description
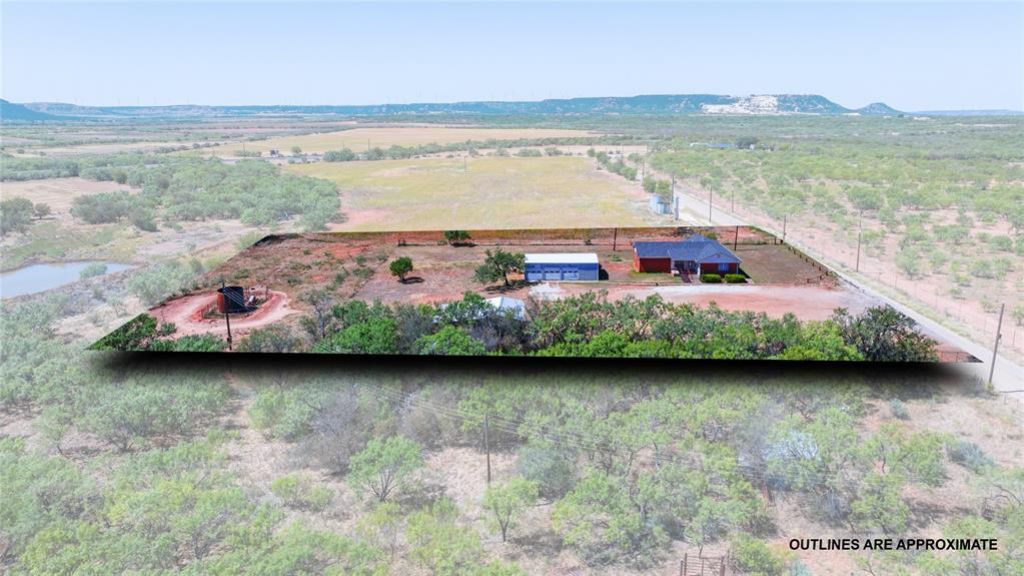
MORE ACREAGE AVAILABLE ASK BROKER. Country living with room to breathe—just minutes from Abilene! This 3-bedroom, 3-bath home offers 1,676 square feet of living space with oversized bedrooms and a private en-suite bath for every bedroom. The home is ready for a little love and updating, making it a great opportunity to bring your own style and ideas to life!Situated on approximately 2.7 acres out of 66, you'll enjoy peaceful surroundings, wide-open views, and plenty of space, with additional acreage available for those wanting even more. Outside, you'll find a detached 3-car garage with a 9x20 storage area, plus a 20x30 shop with covered parking—perfect for projects, equipment, hobbies, or extra storage. The home also features a basement, adding even more usable space.As an added bonus, the property includes a saltwater injection well currently producing approximately $3,500 in annual income. With incredible views, quiet country surroundings, useful outbuildings, and so much potential, this property is ready for its next chapter—all just a quick 5-minute drive into Abilene!
Property Features
Property Type: Residential - Single Family
Cooling: Ceiling Fan(s), Central Air, Electric
Garage: 3
Heating: Central, Natural Gas
Lot Size: 2.70 Acres
Roof Type: Composition
Year Built: 1946
Amenities
Eat-in Kitchen
Feature Descriptions
Accessibility: Accessible Approach with Ramp, Accessible Bath - Full
Appliances: Gas Range
Exclusions: Furniture in house and personal items in the garage.
Exterior: Brick
Fencing: Barbed Wire
Flooring: Carpet
Laundry: Electric Dryer Hookup, Full Size W/D Area, Washer Hookup
Parcel#: 44596
Parking: Carport, Garage, Workshop in Garage
Parking Notes: Carport, Garage, Workshop in Garage
Utilities: Asphalt, City Water, Electricity Connected, Individual Gas Meter, Outside City Limits, Septic
Room Sizes
Living Room: 23.00 x 13.00 Level - 1
Dining Room: 12.00 x 9.00 Level - 1
Bedroom-Primary: 17.00 x 13.00 Level - 1
Bedroom: 11.00 x 13.00 Level - 1
Bedroom: 11.00 x 13.00 Level - 1
Local Schools
Elementary School: Wylie West
School District: Wylie ISD, Taylor Co.
Listed By / Shown By
Listed By
Agency Name: McCullar Properties Group LLC
Agency Contact: (325) 665-4037
Agent Name: Clay McCullar

Shown By
Agent Name: Meredith Harmon
Agent Phone: (254) 744-8128
Agency Title: Kelly, Realtors

Estimate Your Payment
Estimated Payment
$ 818.10 per month $723.31 Principal & Interest $0.00 Property Tax (data not provided by mls) $94.79 Homeowner's InsuranceChange Payment Information

 The data relating to real estate for sale on this web site comes in part from the IDX of the Multiple Listing Service of NTREIS. The data on this site may not be reproduced or redistributed and is only for those individuals viewing this web site. Real estate listings held by brokerage firms other than the brokers/agents with their own information using this site are marked with the NTREIS thumbnail logo and detailed information about them includes the name of the listing broker(s).
Privacy Policy / DMCA Notice / ADA Accessibility


This site is hosted, designed and copyright
© 1994 - 2026 by
Delta Media Group, Inc. -- Patent Pending --
Agent License Information: 543943
2300 White Mines Road | MLS# 21393282
This single family home located at 2300 White Mines Road, Abilene, TX 79603 is currently listed for sale with an asking price of $325,000. This property was built in 1946 and has 3 bedrooms and 3 full baths with 1676 sq. ft. White Mines Road is located within the Wylie ISD, Taylor Co. school district. Search Abilene real estate on meredithharmon.kellyrealtors.com today.