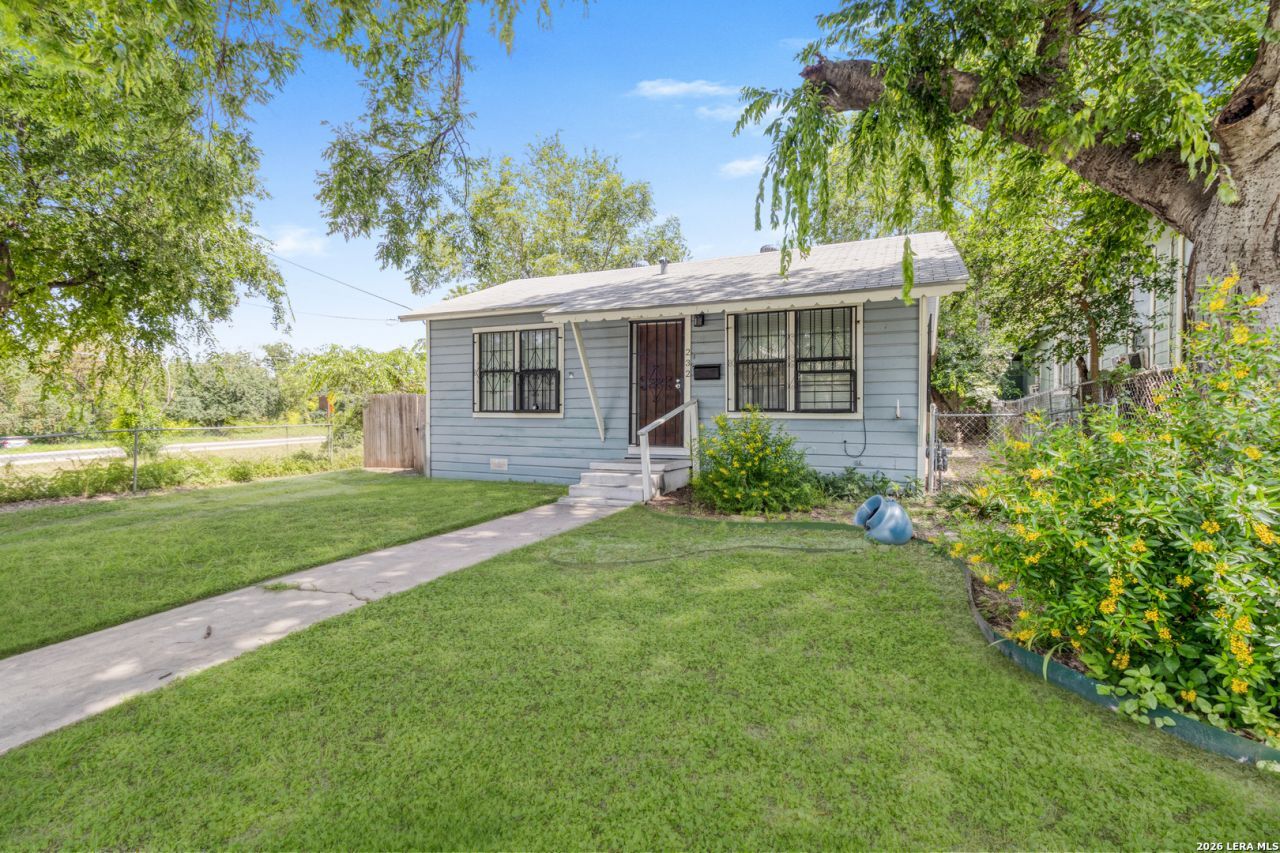


BEDS2
BATHS1 full
SQUARE FEET638
MLS#1994225
STATUSActive
PROPERTY TYPEResidential - Single Family
SUBDIVISIONBEANVILLE
SCHOOLSan Antonio ISD
Property Description
Income producing opportunity!! Move-in ready and full of charm, this beautifully maintained 2 BR home offers the perfect blend of comfort and convenience. Featuring granite countertops, an inviting open-concept living and dining area, spacious bedrooms, and abundant natural light, this home is ready for its next owner to enjoy. Whether youre a first-time buyer, downsizing, or looking for an investment property, this home is an excellent opportunity. Located just minutes from the San Antonio Rivers Mission Reach hike and bike trails, Confluence Park, the historic San Antonio Missions, and downtown San Antonio, youll enjoy easy access to outdoor recreation, local restaurants, entertainment, and everything the city has to offer. This is affordable living in a location that truly lets you enjoy the best of San Antonio.
Property Features
Property Type: Residential - Single Family
Cooling: One Window/Wall
Fuel Type: Other
Heating: None
Home Style: One Story
Lot Size: 0.16 Acres
Roof Type: Composition
Stories: 1.0
Taxes: $3,368
Year Built: 1951
Feature Descriptions
Builder Name: UNKNOWN
Days on Site: 99
Exterior: Siding
Flooring: Ceramic Tile, Laminate
HOA Mandatory: No
Inclusions: Ceiling Fans
Interior: One Living Area, Eat-In Kitchen
Neighborhood Amenities: None
Parking: None/Not Applicable
Pool/Spa: None
Tax By Multiple Counties: No
Type: Single Family Detached
Water/Sewer: Water System
Windows: All Remain
Room Sizes
Bedroom 2: 10 X 10
Kitchen: 10 X 8
Living Room: 14 X 12
Local Schools
High School: Call District
Middle School: Call District
Elementary School: Call District
School District: San Antonio ISD
Listed By / Shown By
Listed By
Agency Name: Real Broker, LLC
Agency Phone: (855) 450-0442
Shown By
Agent Name: Meredith Harmon
Agent Phone: (254) 744-8128
Agency Title: Kelly, Realtors
Agency Email: info@kellyrealtors.com
Agency Text: (254) 717-6447

Estimate Your Payment
Estimated Payment
$ 628.04 per month $307.13 Principal & Interest $280.67 Property Tax $40.25 Homeowner's InsuranceChange Payment Information


Privacy Policy / DMCA Notice / ADA Accessibility


This site is hosted, designed and copyright
© 1994 - 2026 by
Delta Media Group, Inc. -- Patent Pending --
Agent License Information: 543943
232 E Theo Ave | MLS# 1994225
This single family home located at 232 E Theo Ave, San Antonio, TX 78214 is currently listed for sale with an asking price of $138,000. This property was built in 1951 and has 2 bedrooms and 1 full baths with 638 sq. ft. E Theo Ave is located in the BEANVILLE subdivision within the San Antonio ISD school district. Search BEANVILLE real estate on meredithharmon.kellyrealtors.com today.