

BEDS3
BATHS3 full 1 partial
SQUARE FEET2,522
MLS#2002764
STATUSNew
PROPERTY TYPEResidential - Single Family
SUBDIVISIONCIBOLO CANYONS
SCHOOLJudson
Property Description
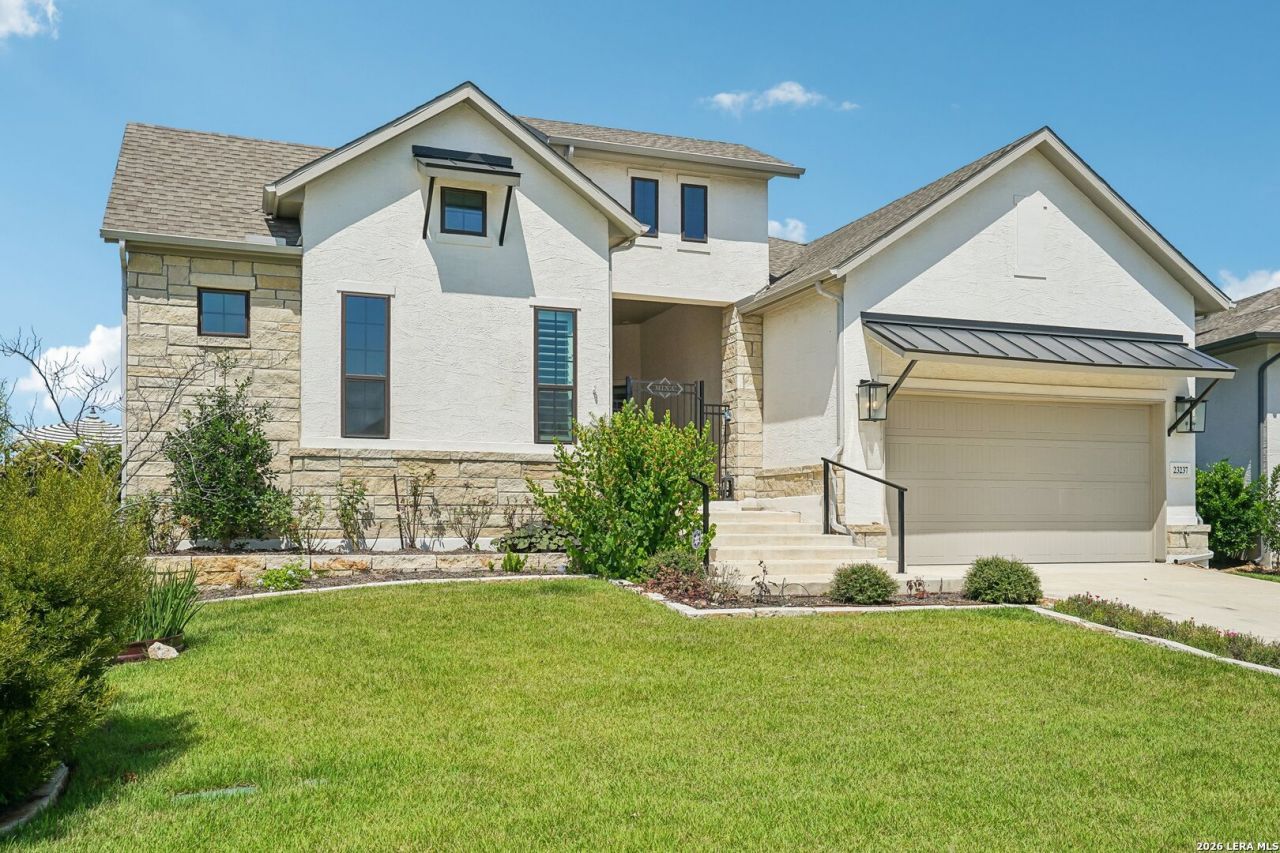
Set within the gated Campanas enclave at Cibolo Canyons, this refined 3 bedroom, 3 bath residence offers the ease of low-maintenance living with the feel of a private Hill Country retreat. Designed for everyday comfort and effortless entertaining, the home features approximately 2,500 sqft, soaring ceilings, generous natural light, multiple living areas, and a beautifully appointed kitchen with gas cooking, built-in appliances, abundant cabinetry, a walk-in pantry, and a statement island. The primary suite is privately tucked toward the back of the home with greenbelt views, a spa-inspired bath, freestanding tub, walk-in shower, dual vanities, and an oversized closet. A front guest suite with its own ensuite bath offers excellent flexibility for visitors, multigenerational living, or a private extended-stay setup. Between the guest suite and main living area, the pergola/deck space creates a charming courtyard-style transition and adds to the homes retreat-like feel. Additional highlights include a dedicated office, spacious secondary bedroom, warm designer details, and a covered back patio overlooking the greenbelt for added privacy and peaceful outdoor living. With HOA-included lawn maintenance and community security, this home supports a lock-and-leave lifestyle in one of San Antonios most distinctive resort-style communities near TPC Parkway, JW Marriott, TPC San Antonio, shopping, dining, and major commuter routes. Not ready to buy? This Campanas home is also available to rent.
Property Features
Property Type: Residential - Single Family
Cooling: Two Central
Fenced: Yes
Fireplaces: 2
Fuel Type: Electric, Natural Gas
Heating: Central
Home Style: One Story, Texas Hill Country
Lot Size: 0.21 Acres
Roof Type: Composition
Stories: 1.0
Taxes: $15,772
Year Built: 2022
Feature Descriptions
Builder Name: Sitterle
Currenty Leased: No
Days on Site: 1
Energy Efficient: 16+ SEER AC, Programmable Thermostat,12"+ Attic Insulation, Double Pane Windows, Variable Speed HVAC, Energy Star Appliances, Radiant Barrier, Low E Windows,90% Efficient Furnace, High Efficiency Water Heater, Cellulose Insulation, Ceiling Fans
Exterior: Patio Slab, Covered Patio, Deck/Balcony, Wrought Iron Fence, Sprinkler System, Double Pane Windows, Has Gutters
Exterior: Stucco, Rock/Stone Veneer
Fireplace: Two, Living Room, Gas Logs Included, Gas, Other
Flooring: Ceramic Tile, Marble
Foundation: Slab
Green Features: Rain/Freeze Sensors, EF Irrigation Control
Hoa Fee: 652/Semi-Annually
HOA Fee 2: 2150
HOA Mandatory: Yes
HOA Name: CIBOLO CANYON
HOA Name 2: CAMPANAS @ CIBOLO CANYONS
Improvements: Street Paved, Curbs, Street Gutters, Sidewalks, Streetlights, Fire Hydrant w/in 500
Inclusions: Ceiling Fans, Chandelier, Washer Connection, Dryer Connection, Washer, Dryer, Built-In Oven, Self-Cleaning Oven, Microwave Oven, Stove/Range, Gas Cooking, Refrigerator, Disposal, Dishwasher, Ice Maker Connection, Water Softener (owned), Wet Bar, Vent Fan, Smoke Alarm, Secur
Interior: One Living Area, Separate Dining Room, Island Kitchen, Walk-In Pantry, Study/Library, Utility Area in Garage,1st Floor Lvl/No Steps, High Ceilings, Open Floor Plan, Cable TV Available, High Speed Internet, All Bedrooms Downstairs, Laundry Main Level, Laundry Room, Walk in Closets, Attic - Access only, Attic - Partially Floored, Attic - Pull Down Stairs
Lot: On Greenbelt, Zero Lot Line, Level
Miscellaneous: Home Service Plan, Builder 10-Year Warranty, Virtual Tour, Cluster Mail Box
Multiple HOA: Yes
Neighborhood Amenities: Controlled Access, Pool, Clubhouse, Jogging Trails, Bike Trails, BBQ/Grill
Parking: Three Car Garage, Attached, Tandem
Pool/Spa: None
Supplier - Electric: CPS
Supplier - Garbage: Republic Ser
Supplier - Gas: CPS
Supplier - Sewer: SAWS
Supplier - Water: SAWS
Tax By Multiple Counties: No
Type: Single Family Detached
Water/Sewer: City
Windows: All Remain
Room Sizes
Bedroom 2: 12 X 14
Bedroom 3: 12 X 16
Kitchen: 22 X 13
Dining Room: 14 X 13
Living Room: 16 X 31
Study/Office: 14 X 10
E X try: 10 X 9
Courtyard: 18 X 15
Local Schools
High School: Veterans Memorial
Middle School: Kitty Hawk
Elementary School: Wortham Oaks
School District: Judson
Listed By / Shown By
Listed By
Agency Name: RE Solutions XV LLC
Agency Phone: (210) 756-8588
Shown By
Agent Name: Meredith Harmon
Agent Phone: (254) 744-8128
Agency Title: Kelly, Realtors
Agency Email: info@kellyrealtors.com
Agency Text: (254) 717-6447

Estimate Your Payment
Estimated Payment
$ 3,139.33 per month $1,613.54 Principal & Interest $1,314.33 Property Tax $211.46 Homeowner's InsuranceChange Payment Information


Privacy Policy / DMCA Notice / ADA Accessibility


This site is hosted, designed and copyright
© 1994 - 2026 by
Delta Media Group, Inc. -- Patent Pending --
Agent License Information: 543943
23237 Inspirada | MLS# 2002764
This single family home located at 23237 Inspirada, San Antonio, TX 78261 is currently listed for sale with an asking price of $725,000. This property was built in 2022 and has 3 bedrooms and 3 full and 1 partial baths with 2522 sq. ft. Inspirada is located in the CIBOLO CANYONS subdivision within the Judson school district. Search CIBOLO CANYONS real estate on meredithharmon.kellyrealtors.com today.