

BEDS4
BATHS4 full 1 partial
SQUARE FEET4,664
MLS#21386977
STATUSActive
PROPERTY TYPEResidential - Single Family
SUBDIVISIONTrophy Club Oak Hill
SCHOOLNorthwest ISD
Property Description
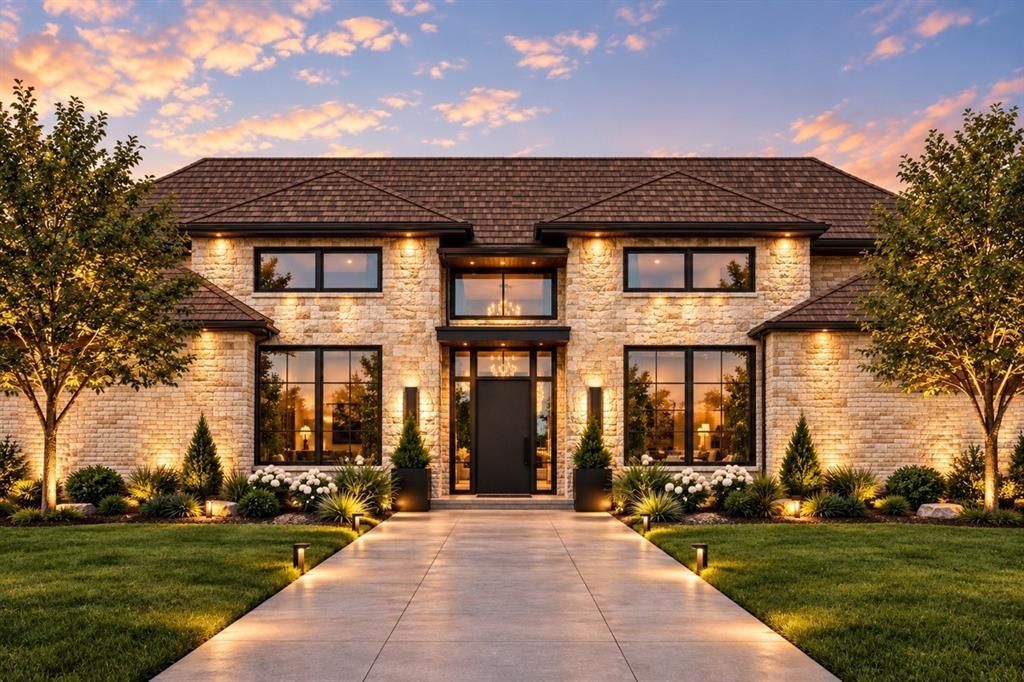
Set on an elevated golf-course homesite in the original section of Trophy Club's Oak Hill, this new construction residence offers panoramic views that stretch for miles — a perspective rarely found in the community. Designed and built by Coleigh Homes, one of the area's most respected luxury builders, the home reflects a modern-organic aesthetic: clean architectural lines, expansive windows, and warm natural materials throughout.Tucked into one of Trophy Club's most established neighborhoods, the home sits just minutes from the Country Club, golf, and dining, offering a rare blend of privacy and connection to the community. It's an opportunity to own a truly distinctive property in one of Trophy Club's most coveted settings.
Property Features
Property Type: Residential - Single Family
Cooling: Central Air
Fireplaces: 1
Garage: 4 car attached
Heating: Central
Home Style: Contemporary/Modern, Prairie
Lot Size: 0.31 Acres
Roof Type: Composition
Year Built: 2027
Amenities
Decorative Lighting
Multiple Staircases
Open Floorplan
Covered Patio/Porch
Outdoor Living Center
Feature Descriptions
Appliances: Dishwasher, Disposal, Electric Cooktop, Double Oven, Refrigerator
Days on Site: 1
Exterior: Brick, Stone Veneer
Fireplace: Electric
Flooring: Engineered Wood, Tile
Laundry: Utility Room
Lot: Interior Lot, On Golf Course, Sprinkler System, Subdivision
Parcel#: R70214
Parking: Garage
Parking Notes: Garage
Patio/Porch: Covered
Utilities: City Sewer, City Water
Local Schools
Elementary School: Lakeview
School District: Northwest ISD
Listed By / Shown By
Listed By
Agency Name: Engel&Volkers Dallas Southlake
Agency Contact: 817-846-4789
Agent Name: Brad Crouch

Shown By
Agent Name: Meredith Harmon
Agent Phone: (254) 744-8128
Agency Title: Kelly, Realtors

Estimate Your Payment
Estimated Payment
$ 7,929.28 per month $7,010.53 Principal & Interest $0.00 Property Tax (data not provided by mls) $918.75 Homeowner's InsuranceChange Payment Information

 The data relating to real estate for sale on this web site comes in part from the IDX of the Multiple Listing Service of NTREIS. The data on this site may not be reproduced or redistributed and is only for those individuals viewing this web site. Real estate listings held by brokerage firms other than the brokers/agents with their own information using this site are marked with the NTREIS thumbnail logo and detailed information about them includes the name of the listing broker(s).
Privacy Policy / DMCA Notice / ADA Accessibility


This site is hosted, designed and copyright
© 1994 - 2026 by
Delta Media Group, Inc. -- Patent Pending --
Agent License Information: 543943
241 Oak Hill Drive | MLS# 21386977
This single family home located at 241 Oak Hill Drive, Trophy Club, TX 76262 is currently listed for sale with an asking price of $3,150,000. This property was built in 2027 and has 4 bedrooms and 4 full and 1 partial baths with 4664 sq. ft. Oak Hill Drive is located in the Trophy Club Oak Hill subdivision within the Northwest ISD school district. Search Trophy Club Oak Hill real estate on meredithharmon.kellyrealtors.com today.