

BEDS4
BATHS4 full 1 partial
SQUARE FEET4,129
MLS#21333376
STATUSActive
PROPERTY TYPEResidential - Single Family
SUBDIVISIONThe Highlands At Trophy Club N
SCHOOLNorthwest ISD
Property Description
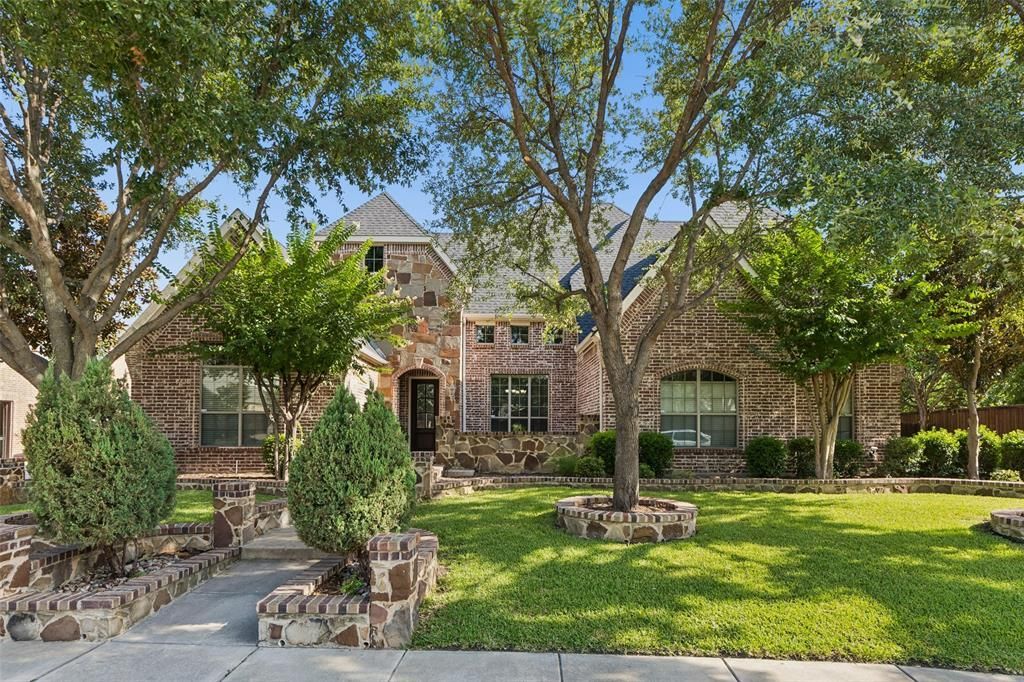
Welcome home to Royal Troon in the Highlands at Trophy Club! This home sits on a quiet street that is also walkable to schools and parks. The incredibly functional floorplan has a luxurious primary bedroom suite, plus 2 bedrooms with ensuite bathrooms, a media room and office all downstairs. Upstairs features a large gameroom and 4th bedroom with full bath. All bedrooms have private bathrooms. Bonus study area or mom's desk is tucked away towards a handy pool bath. Outside you will enjoy an oversized covered patio, fire pit area, sparkling pool and spa, a covered grilling area and large grassy yard. The garage entry features a smart drop zone with loads of storage, next to a large laundry room. Upgraded finishes: 42 inch cabinetry, a supersized island and walk-in pantry in the kitchen, hand scraped wood floors, and updated lighting. The 3 car garage has a built in 300 MPH STORM SHELTER for added safety. The charming front courtyard adds to the curb appeal. Don't miss this opportunity!
Property Features
Property Type: Residential - Single Family
Cooling: Central Air, Electric
Fireplaces: 1
Garage: 3 car attached
Heating: Central, Natural Gas
Home Style: Traditional
Lot Size: 0.32 Acres
Roof Type: Composition
Year Built: 2010
Amenities
Cable TV Available
Decorative Lighting
Granite Counters
High Speed Internet Available
Kitchen Island
Open Floorplan
Pantry
Vaulted Ceiling(s)
Walk-In Closet(s)
Courtyard
Covered Patio/Porch
Fire Pit
Rain Gutters
Private Yard
Storm Cellar
Feature Descriptions
Appliances: Dishwasher, Disposal, Electric Oven, Gas Cooktop, Microwave, Double Oven
Community Features: Club House, Community Pool, Curbs, Greenbelt, Jogging Path/Bike Path, Park, Perimeter Fencing, Playground, Sidewalks
Exclusions: all tvs - mounts will stay
Exterior: Brick, Rock/Stone
Fencing: Back Yard, Wood
Fireplace: Gas Starter
Flooring: Carpet, Ceramic Tile, Wood
HOA Fee: 525/ Annually
Laundry: Utility Room, Dryer Hookup, Washer Hookup
Lot: Interior Lot, Landscaped, Subdivision
Lot Dimensions: 85x139x120x153
Parcel#: R534878
Parking: Garage, Garage Door Opener, Garage Double Door, Garage Faces Side, Garage Single Door
Parking Notes: Garage, Garage Door Opener, Garage Double Door, Garag
Patio/Porch: Covered
Pool: Gunite, In Ground, Pool Sweep, Pool/Spa Combo
Swimming Pool: Yes
Utilities: Cable Available, Concrete, Curbs, Individual Gas Meter, Individual Water Meter, MUD Sewer, MUD Water, Sidewalk, Underground Utilities
Window: Bay Window(s), Window Coverings
Local Schools
Elementary School: Lakeview
School District: Northwest ISD
Listed By / Shown By
Listed By
Agency Name: Compass RE Texas, LLC
Agency Contact: 817-789-8864
Agent Name: Melissa Zerangue

Shown By
Agent Name: Meredith Harmon
Agent Phone: (254) 744-8128
Agency Title: Kelly, Realtors

Estimate Your Payment
Estimated Payment
$ 2,580.16 per month $2,281.21 Principal & Interest $0.00 Property Tax (data not provided by mls) $298.96 Homeowner's InsuranceChange Payment Information

 The data relating to real estate for sale on this web site comes in part from the IDX of the Multiple Listing Service of NTREIS. The data on this site may not be reproduced or redistributed and is only for those individuals viewing this web site. Real estate listings held by brokerage firms other than the brokers/agents with their own information using this site are marked with the NTREIS thumbnail logo and detailed information about them includes the name of the listing broker(s).
Privacy Policy / DMCA Notice / ADA Accessibility


This site is hosted, designed and copyright
© 1994 - 2026 by
Delta Media Group, Inc. -- Patent Pending --
Agent License Information: 543943
2418 Rosebury Lane | MLS# 21333376
This single family home located at 2418 Rosebury Lane , Trophy Club, TX 76262 is currently listed for sale with an asking price of $1,025,000. This property was built in 2010 and has 4 bedrooms and 4 full and 1 partial baths with 4129 sq. ft. Rosebury Lane is located in the The Highlands At Trophy Club N subdivision within the Northwest ISD school district. Search The Highlands At Trophy Club N real estate on meredithharmon.kellyrealtors.com today.