

BEDS3
BATHS3 full
SQUARE FEET2,520
MLS#21394888
STATUSActive
PROPERTY TYPEResidential - Single Family
SUBDIVISIONThe Peninsulas
SCHOOLMount Pleasant ISD
Property Description
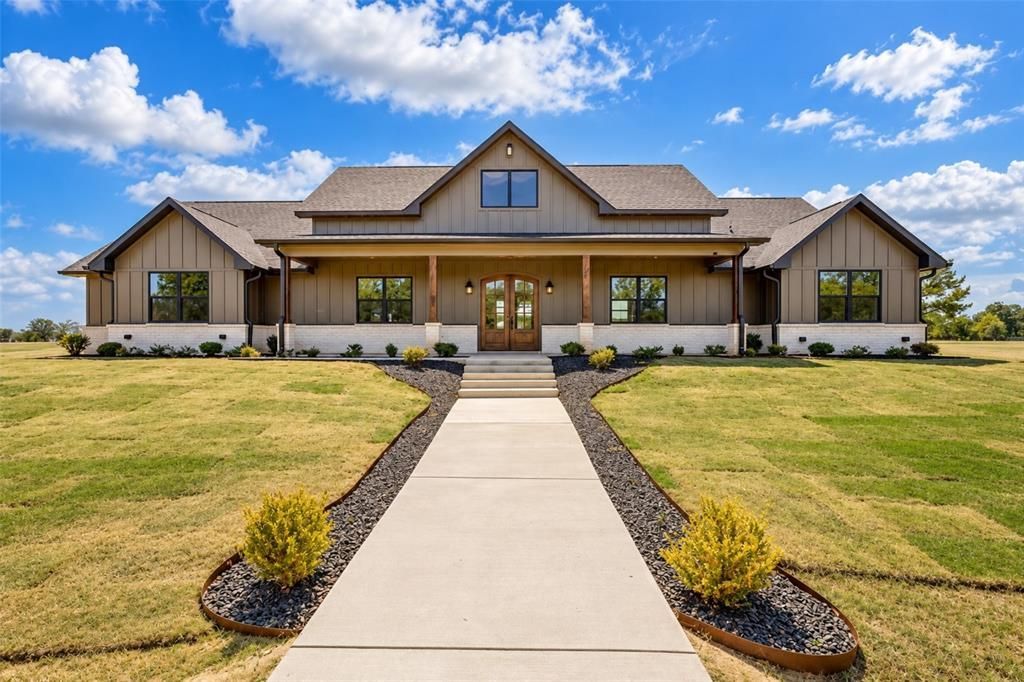
Welcome to luxury living in the gated waterfront community of The Peninsulas at Lake Bob Sandlin! Situated on a premium0.88-acre lot with direct pond frontage, plus availability to build a pier, and serene water views, this custom masterpiece offers 3 bedrooms, 3 full baths, and a dedicated office space with 17-foot vaulted ceilings, natural woodwork, and Luxury Vinyl Plank flooring throughout an expansive open floor plan. Designed for culinary enthusiasts, the chef’s kitchen boasts granite countertops, an 8-burner gas cooktop, double ovens, pot filler, soft-close floor-to-ceiling cabinetry with under lighting, custom vent hood, and an island with a wet bar. The walk-through pantry features a wine fridge, built-in microwave, built-in cabinetry and a convenient grocery-loading door directly from the garage! The open living area showcases a floor-to-ceiling brick masonry gas fireplace with custom built-ins and expansive windows over looking the water with designer fixtures. The primary retreat offers pond and lake views, walk-in closet with built-ins connected to the laundry room, and a spa bath featuring double vanities and a self-cleaning heated Bidet. Additional perks include 2 tankless water heaters, high-speed internet, hot and cold exterior water bibs, and a back patio ready with gas and electric hookups. The oversized garage includes an EV connection, Christmas plug lighting timer, and space for a golf cart and bikes. The residents of The Peninsulas at Lake Bob Sandlin enjoy amenities like the resort-style pool, sports courts, common areas and seclusion of the gated community.
Property Features
Property Type: Residential - Single Family
Cooling: Ceiling Fan(s), Central Air, Electric
Fireplaces: 1
Garage: 2 car attached
Heating: Central, Electric, Fireplace(s)
Home Style: Craftsman, Modern Farmhouse
Lot Size: 0.88 Acres
Roof Type: Composition
Year Built: 2026
Amenities
Built-in Features
Built-in Wine Cooler
Chandelier
Decorative Lighting
Double Vanity
Dry Bar
Eat-in Kitchen
Granite Counters
High Speed Internet Available
Kitchen Island
Natural Woodwork
Open Floorplan
Pantry
Vaulted Ceiling(s)
Walk-In Closet(s)
Wet Bar
Feature Descriptions
Appliances: Built-in Gas Range, Built-in Refrigerator, Commercial Grade Range, Commercial Grade Vent, Dishwasher, Disposal, Electric Oven, Gas Cooktop, Gas Water Heater, Microwave, Double Oven, Refrigerator, Tankless Water Heater, Vented Exhaust Fan
Body of Water: Bob Sandlin
Community Features: Club House, Community Pool, Fishing, Gated, Lake, Pickle Ball Court, Tennis Court(s)
Days on Site: 7
Exterior: Board & Batten Siding, Brick
Fireplace: Brick, Gas Logs, Masonry
Flooring: Luxury Vinyl Plank
HOA Fee: 125/ Monthly
Laundry: Utility Room, Full Size W/D Area, Dryer Hookup, Washer Hookup
Lot: Tank/ Pond, Water/Lake View, Waterfront
Parcel#: 251473
Parking: Driveway, Garage Faces Side, Golf Cart Garage
Parking Notes: Driveway, Garage Faces Side, Golf Cart Garage
Patio/Porch: Covered
Swimming Pool: Yes
Utilities: Aerobic Septic, City Water
Water Features: Canal (Man Made)
Room Sizes
Bedroom-Primary: 16.00 x 17.00 Level - 1
Bedroom: 12.00 x 13.00 Level - 1
Bedroom: 12.00 x 13.00 Level - 1
Living Room: 22.00 x 22.00 Level - 1
Office: 12.00 x 13.00 Level - 1
Local Schools
Elementary School: Frances Corprew
School District: Mount Pleasant ISD
Listed By / Shown By
Listed By
Agency Name: Real Broker, LLC
Agency Contact: 903-440-1552
Agent Name: Kaylee Boone

Shown By
Agent Name: Meredith Harmon
Agent Phone: (254) 744-8128
Agency Title: Kelly, Realtors

Estimate Your Payment
Estimated Payment
$ 1,885.41 per month $1,666.95 Principal & Interest $0.00 Property Tax (data not provided by mls) $218.46 Homeowner's InsuranceChange Payment Information

 The data relating to real estate for sale on this web site comes in part from the IDX of the Multiple Listing Service of NTREIS. The data on this site may not be reproduced or redistributed and is only for those individuals viewing this web site. Real estate listings held by brokerage firms other than the brokers/agents with their own information using this site are marked with the NTREIS thumbnail logo and detailed information about them includes the name of the listing broker(s).
Privacy Policy / DMCA Notice / ADA Accessibility


This site is hosted, designed and copyright
© 1994 - 2026 by
Delta Media Group, Inc. -- Patent Pending --
Agent License Information: 543943
242 Private Rd 2712 | MLS# 21394888
This single family home located at 242 Private Rd 2712, Mount Pleasant, TX 75455 is currently listed for sale with an asking price of $749,000. This property was built in 2026 and has 3 bedrooms and 3 full baths with 2520 sq. ft. Private Rd 2712 is located in the The Peninsulas subdivision within the Mount Pleasant ISD school district. Search The Peninsulas real estate on meredithharmon.kellyrealtors.com today.