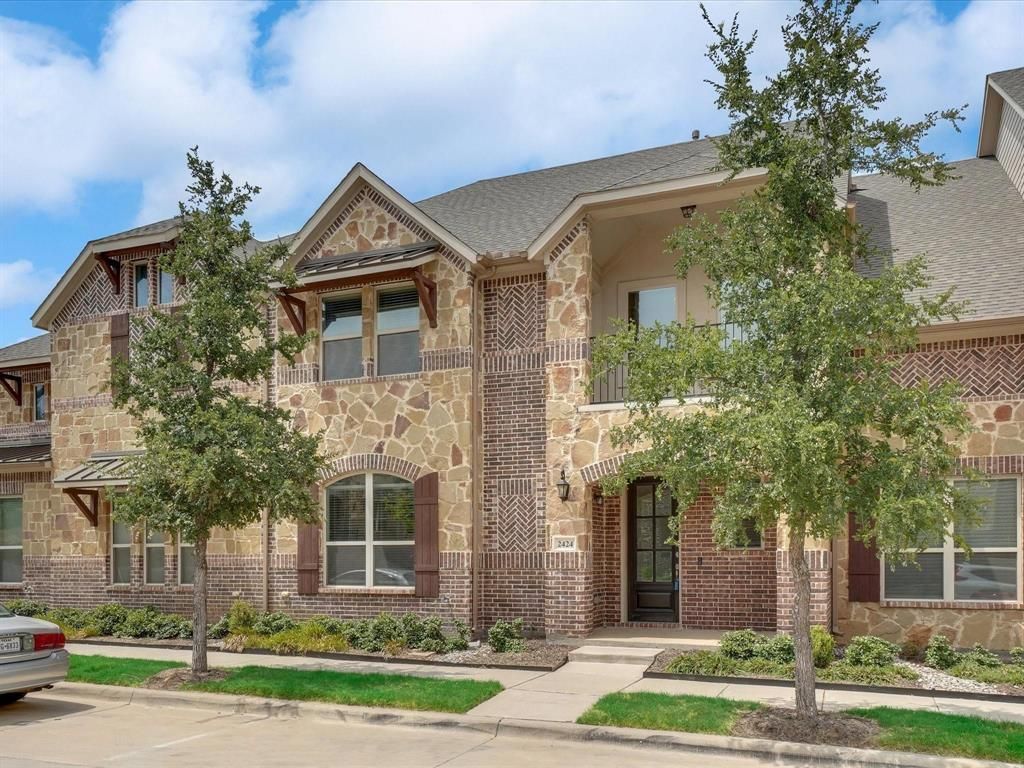


BEDS3
BATHS3 full
SQUARE FEET2,322
MLS#20886840
STATUSActive
PROPERTY TYPEResidential - Townhouse
SUBDIVISIONParkmont Place
SCHOOLLewisville ISD
Property Description
RENT IS $3,800 MONTH or SALE PRICE IS $525,000Luxury Living in the Heart of Flower Mound – Must See Stunning Townhome near the Riverwalk!Step into sophistication with this impeccably designed two-story luxury townhome, nestled in the highly sought-after Riverwalk development of Flower Mound. Featuring brand new, hardwood floors installed in April 2025, this home blends modern elegance with comfort and style.The open-concept floor plan is anchored by a gourmet chef’s kitchen, complete with a large granite-topped island, custom cabinetry, a breakfast bar, and top-of-the-line stainless steel appliances—including a spacious gas cooktop. Whether you're hosting a dinner party or enjoying a quiet meal, this kitchen is sure to inspire.Enjoy seamless indoor-outdoor living with three expansive covered patios. The first, just off the main living room, is perfect for al fresco dining or morning coffee. Upstairs, unwind on the private master suite patio, or entertain guests from the media movie room or game room balcony—ideal for sunset views and Texas evenings.Boasting three spacious bedrooms and three full bathrooms, this home offers ultimate flexibility. The downstairs bedroom and full bath create the perfect setup for a guest suite, home office, or even a second master. The luxurious primary suite upstairs features a spa-inspired bathroom with dual vanities, soaking tub, walk-in shower, and an oversized walk-in closet.Additional highlights include a flexible game room or media room, an attached garage with built-in EV charger, and thoughtful upgrades throughout.Just steps from the vibrant Riverwalk district, you'll be walking distance to trendy restaurants, boutique shopping, fitness centers, and more. Live where luxury meets lifestyle—this is more than a home; it's a destination. Very close to DFW airport and Flower Mound Farmers Market.
Property Features
Property Type: Residential - Townhouse
Cooling: Central Air
Garage: 2 car attached
Heating: Central
Home Style: Traditional
Lot Size: 0.05 Acres
Year Built: 2018
Amenities
Eat-in Kitchen
In-Law Suite Floorplan
Kitchen Island
Open Floorplan
Pantry
Vaulted Ceiling(s)
Walk-In Closet(s)
Balcony
Covered Patio/Porch
Feature Descriptions
Appliances: Dishwasher, Disposal, Gas Cooktop, Microwave, Refrigerator, Tankless Water Heater
Community Features: Electric Car Charging Station
Days on Site: 2
Exclusions: See today 469 586 7913
Exterior: Brick
Flooring: Hardwood, Wood
HOA Fee: 339/ Monthly
Laundry: Washer Hookup
Other Equipment: Call Listing Agent
Parcel#: R693503
Parking: Additional Parking, Alley Access, Electric Vehicle Charging Station(s), Garage, Garage Double Door
Parking Notes: Additional Parking, Alley Access, Electric Vehicle C
Patio/Porch: Covered
Utilities: City Water
Room Sizes
Game Room: 23.00 x 13.00 Level - 2
Kitchen: 14.00 x 13.00 Level - 1
Living Room: 18.00 x 16.00 Level - 1
Dining Room: 14.00 x 13.00 Level - 1
Bedroom-Primary: 17.00 x 13.00 Level - 2
Bedroom-2nd Primary: 12.00 x 12.00 Level - 1
Bedroom: 12.00 x 11.00 Level - 2
Utility Room: 8.00 x 7.00 Level - 2
Local Schools
Elementary School: Flower Mound
School District: Lewisville ISD
Listed By / Shown By
Listed By
Agency Name: Compass RE Texas, LLC.
Agency Contact: karen.gawley@compass.com
Agent Name: Karen Cravens

Shown By
Agent Name: Meredith Harmon
Agent Phone: (254) 744-8128
Agency Title: Kelly, Realtors

Estimate Your Payment
Estimated Payment
$ 9.57 per month $8.46 Principal & Interest $0.00 Property Tax (data not provided by mls) $1.11 Homeowner's InsuranceChange Payment Information

 The data relating to real estate for sale on this web site comes in part from the IDX of the Multiple Listing Service of NTREIS. The data on this site may not be reproduced or redistributed and is only for those individuals viewing this web site. Real estate listings held by brokerage firms other than the brokers/agents with their own information using this site are marked with the NTREIS thumbnail logo and detailed information about them includes the name of the listing broker(s).
Privacy Policy / DMCA Notice / ADA Accessibility


This site is hosted, designed and copyright
© 1994 - 2026 by
Delta Media Group, Inc. -- Patent Pending --
Agent License Information: 543943
2424 Belvedere Lane | MLS# 20886840
This townhouse located at 2424 Belvedere Lane, Flower Mound, TX 75028 is currently listed for sale with an asking price of $3,800. This property was built in 2018 and has 3 bedrooms and 3 full baths with 2322 sq. ft. Belvedere Lane is located in the Parkmont Place subdivision within the Lewisville ISD school district. Search Parkmont Place real estate on meredithharmon.kellyrealtors.com today.