

BEDS5
BATHS3 full
SQUARE FEET3,138
MLS#21337964
STATUSActive
PROPERTY TYPEResidential - Single Family
SUBDIVISIONJIM NED ABST-NORTHEAST
SCHOOLJim Ned Cons ISD
Property Description
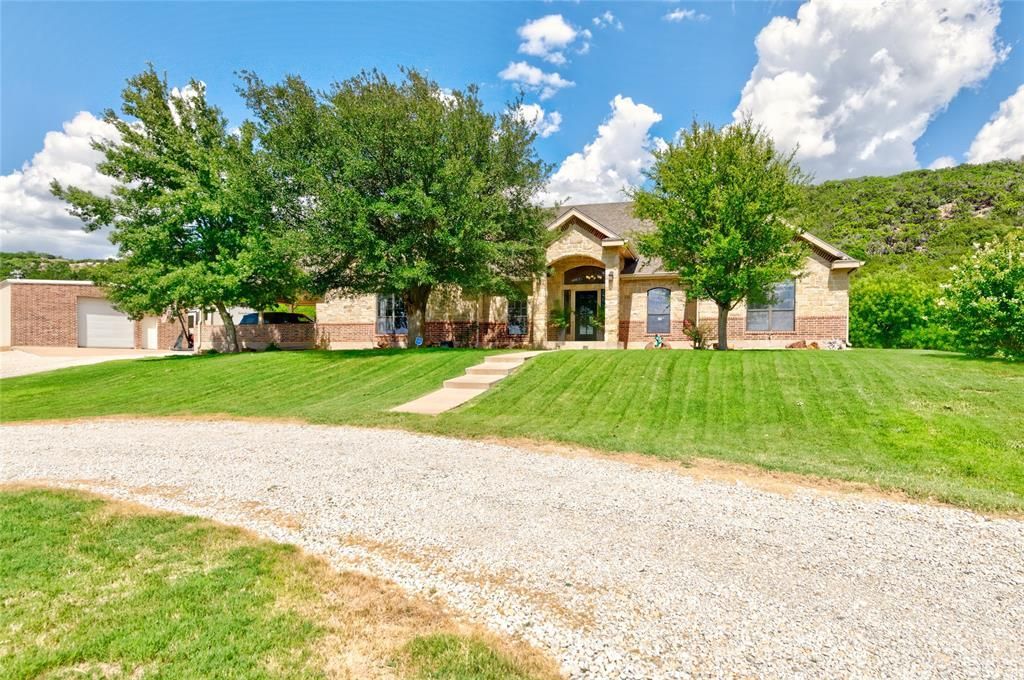
Over 25 acres of beautiful views, privacy, and plenty of room to enjoy the outdoors, while having easy access to conveniences such as shopping and restaurants. This gorgeous home features 5 bedrooms, 3 full bathrooms, two living areas, and a dedicated office space. The kitchen includes custom cabinetry, granite countertops, and an island, while hardwood floors add warmth to the entry, office, and living room. The flexible floor plan includes a private secondary bedroom separated from the other guest bedrooms, with a full bathroom nearby, ideal for guests, extended family, or a second primary suite. The primary closet doubles as a storm shelter with 6 foot concrete walls and a concrete ceiling for added protection.Outside, enjoy the in-ground gunite pool, pergola, and wide-open views. A 30x40 workshop with electricity provides plenty of space for projects, hobbies, or storage. For extra privacy, the property is accessed through an electronic gated entry. With acreage, a pool, workshop, beautiful views, and a home designed for comfortable living, this is a special opportunity to enjoy the space and privacy of the country while being located close to Abilene.
Property Features
Property Type: Residential - Single Family
Cooling: Ceiling Fan(s), Central Air, Electric
Fireplaces: 1
Heating: Central, Electric, Fireplace(s), Heat Pump
Lot Size: 25.64 Acres
Roof Type: Composition
Year Built: 2006
Amenities
Cable TV Available
Decorative Lighting
Eat-in Kitchen
Granite Counters
In-Law Suite Floorplan
Kitchen Island
Pantry
Feature Descriptions
Appliances: Dishwasher, Disposal, Electric Cooktop, Electric Oven, Electric Water Heater, Microwave
Days on Site: 74
Exterior: Brick, Rock/Stone
Fireplace: Wood Burning
Laundry: Electric Dryer Hookup, In Hall, Utility Room, Full Size W/D Area, Dryer Hookup, Washer Hookup
Lot: Acreage
Parcel#: 94772
Parking: Attached Carport, Circular Driveway, Gated
Parking Notes: Attached Carport, Circular Driveway, Gated
Patio/Porch: Covered
Pool: In Ground
Swimming Pool: Yes
Utilities: Cable Available, Co-op Water, Gravel/Rock, Outside City Limits, Septic
Local Schools
Elementary School: Lawn
School District: Jim Ned Cons ISD
Listed By / Shown By
Listed By
Agency Name: Berkshire Hathaway HS Stovall
Agency Contact: 325-691-1410
Agent Name: Gena Dreistadt

Shown By
Agent Name: Meredith Harmon
Agent Phone: (254) 744-8128
Agency Title: Kelly, Realtors

Estimate Your Payment
Estimated Payment
$ 2,894.82 per month $2,559.40 Principal & Interest $0.00 Property Tax (data not provided by mls) $335.42 Homeowner's InsuranceChange Payment Information

 The data relating to real estate for sale on this web site comes in part from the IDX of the Multiple Listing Service of NTREIS. The data on this site may not be reproduced or redistributed and is only for those individuals viewing this web site. Real estate listings held by brokerage firms other than the brokers/agents with their own information using this site are marked with the NTREIS thumbnail logo and detailed information about them includes the name of the listing broker(s).
Privacy Policy / DMCA Notice / ADA Accessibility


This site is hosted, designed and copyright
© 1994 - 2026 by
Delta Media Group, Inc. -- Patent Pending --
Agent License Information: 543943
2457 Us Highway 83 84 | MLS# 21337964
This single family home located at 2457 Us Highway 83 84, Tuscola, TX 79562 is currently listed for sale with an asking price of $1,150,000. This property was built in 2006 and has 5 bedrooms and 3 full baths with 3138 sq. ft. Us Highway 83 84 is located in the JIM NED ABST-NORTHEAST subdivision within the Jim Ned Cons ISD school district. Search JIM NED ABST-NORTHEAST real estate on meredithharmon.kellyrealtors.com today.