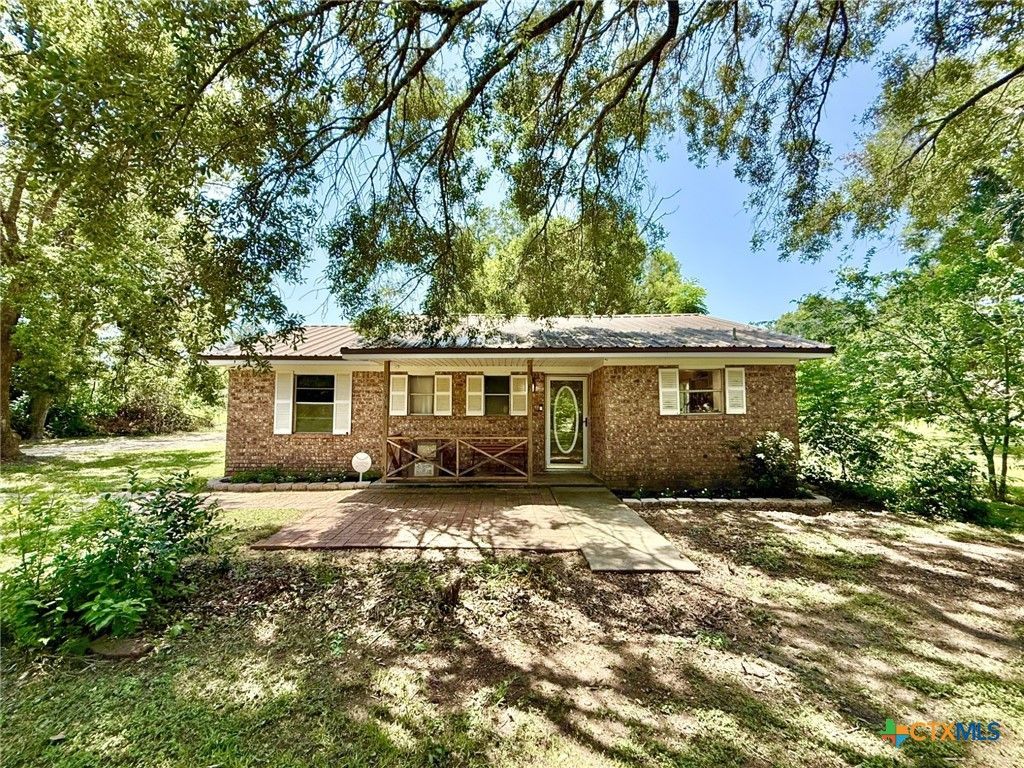


BEDS2
BATHS1 full 1 partial
SQUARE FEET1,032
MLS#619922
STATUSActive
PROPERTY TYPEResidential - Single Family
SUBDIVISIONWest Lolita
SCHOOLIndustrial ISD
Property Description
This enchanting 2 bed, 1.5 bath brick home is nestled on a lovely tree shaded acre lot smack dab in the Industrial School District. An inviting front porch just made for rocking chairs welcomes you into the large, wide-open combination living and dining room that offers you the creative freedom to set up the space to suit your lifestyle. This inviting space is open to the charming, spacious kitchen complete with ample cabinetry, pretty beadboard backsplash, butcher block counters, sleek stainless appliances, a nice pantry and a crisp white apron front farmhouse sink. Both sunny bedrooms are nicely sized and boast great walk-in closets; the primary has its own ensuite half bath. The oversized full bath has and expansive vanity with update lighting and a clean bright white tile shower tub combo. The spacious laundry room has a serviceable cubby/locker style built in making it the perfect drop zone for a busy family; it also has double closets offering lots of indoor storage. The flooring is beautiful, easy to clean tile and laminate. In addition to the great, covered patio and parking there are a myriad of shops/work areas, a cozy fire pit and 2 separate drives ways that circle in the back for easy movement of campers, trailers or other toys. Offering a quick commute to all the plants and the bay makes this an ideal location!
Property Features
Property Type: Residential - Single Family
Cooling: 1 Unit
Home Style: Traditional
Lot Size: 1.00 Acres
Roof Type: Composition, Shingle
Stories: 1.0
Year Built: 1973
Amenities
Ceiling Fan(s)
Entrance Foyer
Living/Dining Room
Open Floorplan
Pull Down Attic Stairs
Tub Shower
Vanity
Walk-In Closet(s)
Kitchen/Family Room Combo
Kitchen/Dining Combo
Pantry
Covered Patio
Fire Pit
Porch
Feature Descriptions
Appliances: Dishwasher, Electric Range, Disposal, Range Hood, Water Heater, Some Electric Appliances, Range
Body of Water: None
Community Features: None
Exterior: Brick
Fencing: Barbed Wire, Partial
Fireplace: None
Flooring: Laminate, Tile
Laundry: Inside, Laundry in Utility Room, Laundry Room
Parcel#: R24370
Parking: Carport, Detached Carport
Parking Notes: Carport, Detached Carport
Patio/Porch: Covered, Patio, Porch
Sewer: Public Sewer
Utilities: Electricity Available, Trash Collection Private
Water: Private, Public, Well
Local Schools
School District: Industrial ISD
Listed By / Shown By
Listed By
Agency Name: Twin Rivers Real Estate
Agency Phone: (361) 782-9073
Shown By
Agent Name: Meredith Harmon
Agent Phone: (254) 744-8128
Agency Title: Kelly, Realtors
Agency Email: info@kellyrealtors.com
Agency Text: (254) 717-6447

Estimate Your Payment
Estimated Payment
$ 410.31 per month $362.77 Principal & Interest $0.00 Property Tax (data not provided by mls) $47.54 Homeowner's InsuranceChange Payment Information


Privacy Policy / DMCA Notice / ADA Accessibility


This site is hosted, designed and copyright
© 1994 - 2026 by
Delta Media Group, Inc. -- Patent Pending --
Agent License Information: 543943
250 Robertson Street | MLS# 619922
This single family home located at 250 Robertson Street, Lolita, TX 77971 is currently listed for sale with an asking price of $163,000. This property was built in 1973 and has 2 bedrooms and 1 full and 1 partial baths with 1032 sq. ft. Robertson Street is located in the West Lolita subdivision within the Industrial ISD school district. Search West Lolita real estate on meredithharmon.kellyrealtors.com today.