

BEDS2
BATHS1 full
SQUARE FEET1,104
MLS#21391927
STATUSActive
PROPERTY TYPEResidential - Single Family
SUBDIVISIONOrig Town Of Greenville
SCHOOLGreenville ISD
Property Description
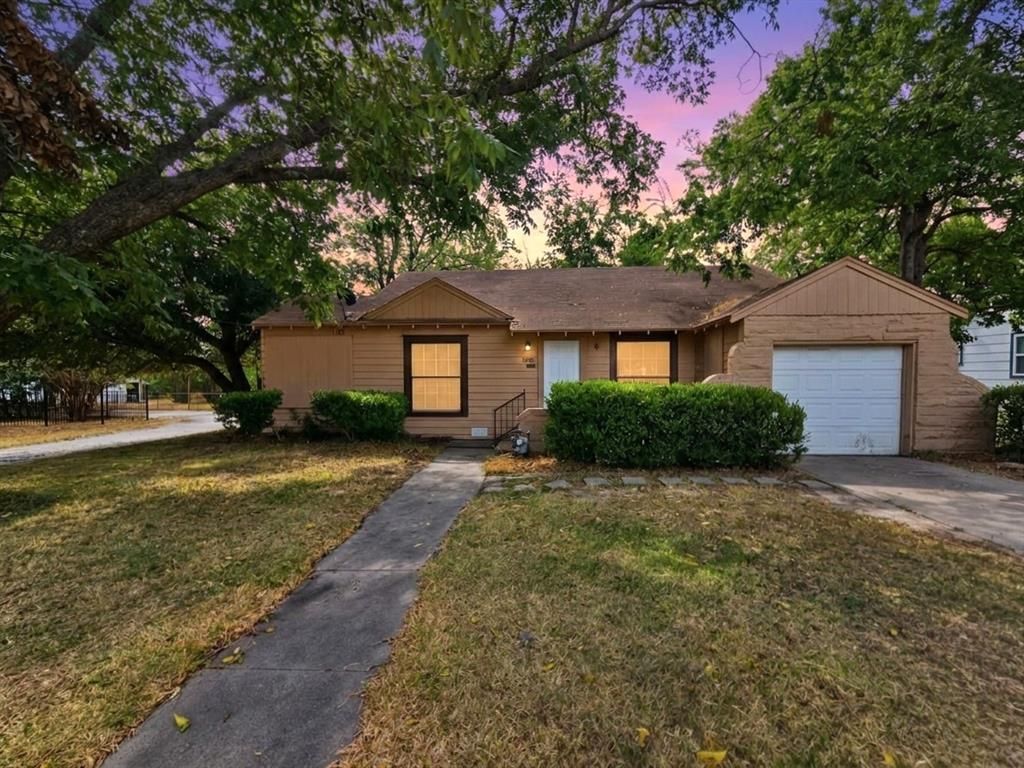
Investor special on a corner lot in the heart of Greenville, ready for updates and a fresh vision. Previously generating $1,500 per month in rental income, this property offers a versatile opportunity for investors looking for their next project or rental property. The single-level layout features two bedrooms, a full bath with a garden tub and walk-in closet, a functional kitchen with built-in cabinetry, wood-frame windows, neutral colors, and a 1-car garage. Central heating and air provide year-round comfort. Outside, the spacious corner lot with native pecan trees is enclosed by a wood fence with plenty of room to create an inviting outdoor space. Located just minutes from downtown Greenville, the property offers convenient access to local dining, shopping, and everyday necessities. Offered As-Is and ready for its next chapter, this investor special is a great opportunity to bring your ideas and make it your own.
Property Features
Property Type: Residential - Single Family
Cooling: Central Air, Electric
Garage: 1 car attached
Heating: Central, Electric
Home Style: Traditional
Lot Size: 0.17 Acres
Roof Type: Composition
Year Built: 1960
Amenities
Built-in Features
Feature Descriptions
Appliances: Gas Range, Gas Water Heater, Vented Exhaust Fan
Days on Site: 2
Exterior: Wood
Fencing: Wood
Flooring: Laminate
Laundry: Electric Dryer Hookup, Utility Room, Full Size W/D Area, Washer Hookup
Lot: Corner Lot
Parcel#: 70897
Parking: Garage, Garage Faces Front
Parking Notes: Garage, Garage Faces Front
Utilities: City Sewer, City Water
Room Sizes
Living Room: 18.00 x 14.00 Level - 1
Bedroom-Primary: 17.00 x 11.00 Level - 1
Dining Room: 11.00 x 9.00 Level - 1
Bedroom: 14.00 x 12.00 Level - 1
Kitchen: 11.00 x 10.00 Level - 1
Utility Room: 5.00 x 3.00 Level - 1
Breakfast Room: 11.00 x 8.00 Level - 1
Local Schools
Elementary School: Lamar
School District: Greenville ISD
Listed By / Shown By
Listed By
Agency Name: Berkshire HathawayHS PenFed TX
Agency Contact: 972-899-5600
Agent Name: Russell Rhodes

Shown By
Agent Name: Meredith Harmon
Agent Phone: (254) 744-8128
Agency Title: Kelly, Realtors

Estimate Your Payment
Estimated Payment
$ 201.38 per month $178.05 Principal & Interest $0.00 Property Tax (data not provided by mls) $23.33 Homeowner's InsuranceChange Payment Information

 The data relating to real estate for sale on this web site comes in part from the IDX of the Multiple Listing Service of NTREIS. The data on this site may not be reproduced or redistributed and is only for those individuals viewing this web site. Real estate listings held by brokerage firms other than the brokers/agents with their own information using this site are marked with the NTREIS thumbnail logo and detailed information about them includes the name of the listing broker(s).
Privacy Policy / DMCA Notice / ADA Accessibility


This site is hosted, designed and copyright
© 1994 - 2026 by
Delta Media Group, Inc. -- Patent Pending --
Agent License Information: 543943
2503 Stanford Street | MLS# 21391927
This single family home located at 2503 Stanford Street, Greenville, TX 75401 is currently listed for sale with an asking price of $80,000. This property was built in 1960 and has 2 bedrooms and 1 full baths with 1104 sq. ft. Stanford Street is located in the Orig Town Of Greenville subdivision within the Greenville ISD school district. Search Orig Town Of Greenville real estate on meredithharmon.kellyrealtors.com today.