

BEDS3
BATHS3 full
SQUARE FEET1,674
MLS#625435
STATUSActive
PROPERTY TYPEResidential - Single Family
SUBDIVISIONBarton Addn Part 2
SCHOOLGatesville ISD
Property Description
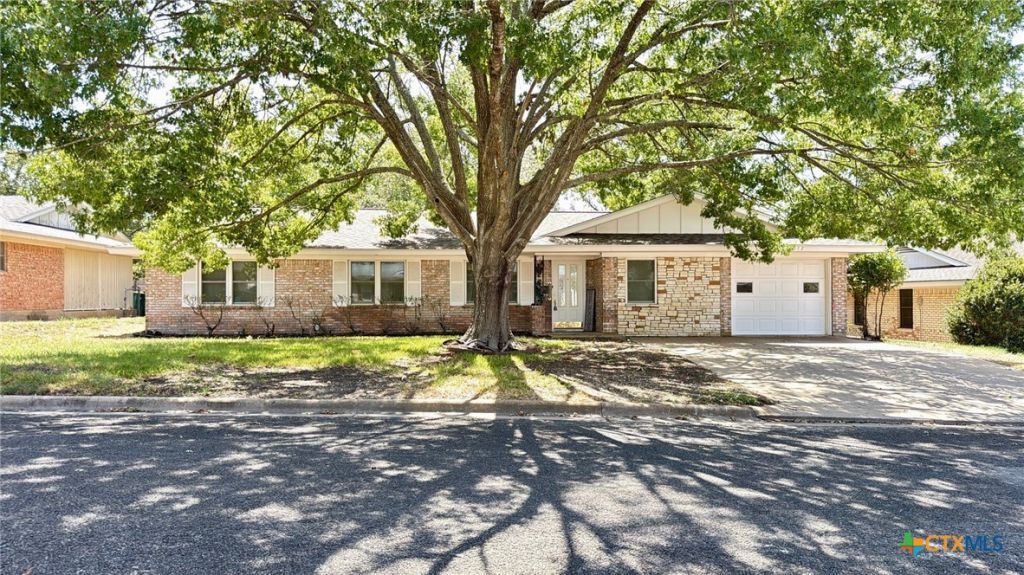
Well-maintained 3-bedroom, 3-bath, 1-car brick home in an established Gatesville neighborhood. This spacious home features a functional floorplan with two living areas, formal dining, and an open-concept kitchen with built-in double oven and cooktop. Kitchen updates include epoxy countertops, backsplash, and new quiet, energy-efficient lights and ceiling fans. Primary bedroom offers a private bath with standing shower. Two additional bedrooms feature good natural light, ample closet space, and built-in bookshelves. Hall bath includes vintage-style tile, large illuminated mirror, and tub/shower combination. Third bath is conveniently located off the living area and features a faux-marble jetted tub and matching vanity. Exterior features include an irrigated lawn, mature shade trees, and a fenced backyard with peach, pecan, and pear trees. Large covered back patio provides ample space for grilling and outdoor seating. One-car garage includes remote and automatic opener. Vivint fire and theft security system remains in place. Roof replaced approximately 5 years ago; windows replaced by Sears approximately 10-15 years ago. Conveniently located near schools, shopping, and dining. Great opportunity in a quiet, established Gatesville neighborhood.
Property Features
Property Type: Residential - Single Family
Cooling: Central Air,1 Unit
Garage: 1
Heating: Central
Home Style: Traditional
Lot Size: 0.19 Acres
Roof Type: Composition, Shingle
Stories: 1.0
Year Built: 1981
Amenities
Bookcases
Ceiling Fan(s)
Dining Area
Separate/Formal Dining Room
Garden Tub/Roman Tub
Breakfast Bar
Porch
Feature Descriptions
Appliances: Double Oven, Dishwasher, Gas Cooktop, Water Heater, Built-In Oven, Cooktop
Body of Water: None
Community Features: None
Days on Site: 9
Exterior: Masonry
Fencing: Back Yard, Chain Link
Fireplace: None
Flooring: Carpet, Laminate
Formal Dining: Yes
Laundry: Washer Hookup, Gas Dryer Hookup, Laundry Room
Parcel#: 111223
Parking: Attached Carport
Parking Notes: Attached Carport
Patio/Porch: Covered, Porch
Sewer: Public Sewer
Utilities: Electricity Available, High Speed Internet Available
Water: Public
Room Sizes
Bedroom: na
Bedroom: na
Primary Bedroom: na
Local Schools
High School: Gatesville
Middle School: Gatesville
Elementary School: Gatesville
School District: Gatesville ISD
Listed By / Shown By
Listed By
Agency Name: Burks Real Estate
Agency Phone: 254-471-5738
Shown By
Agent Name: Meredith Harmon
Agent Phone: (254) 744-8128
Agency Title: Kelly, Realtors
Agency Email: info@kellyrealtors.com
Agency Text: (254) 717-6447

Estimate Your Payment
Estimated Payment
$ 563.86 per month $498.53 Principal & Interest $0.00 Property Tax (data not provided by mls) $65.33 Homeowner's InsuranceChange Payment Information


Privacy Policy / DMCA Notice / ADA Accessibility


This site is hosted, designed and copyright
© 1994 - 2026 by
Delta Media Group, Inc. -- Patent Pending --
Agent License Information: 543943
2512 Lowrey Drive | MLS# 625435
This single family home located at 2512 Lowrey Drive, Gatesville, TX 76528 is currently listed for sale with an asking price of $224,000. This property was built in 1981 and has 3 bedrooms and 3 full baths with 1674 sq. ft. Lowrey Drive is located in the Barton Addn Part 2 subdivision within the Gatesville ISD school district. Search Barton Addn Part 2 real estate on meredithharmon.kellyrealtors.com today.