

BEDS3
BATHS2 full
SQUARE FEET2,044
MLS#21383985
STATUSActive
PROPERTY TYPEResidential - Single Family
SUBDIVISIONWynnewood
SCHOOLDallas ISD
Property Description
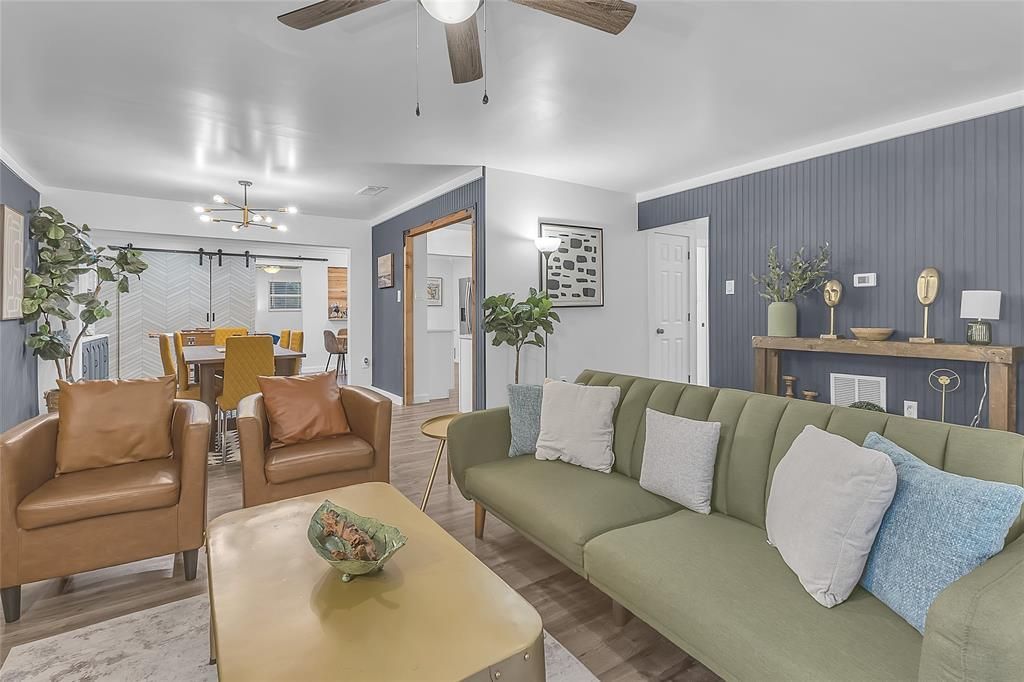
What you see is what you get with 2521 Anzio Dr, a beautifully remodeled and Air BnB ready 3-bedroom, 2-bath home in Dallas's desirable Wynnewood neighborhood, offering 2,100 sq. ft. of move-in-ready living space. This home is being sold as-is with the vast majority of furniture included, making it a true turnkey opportunity for buyers or investors. The bright, open floor plan flows into multiple living areas, perfect for entertaining or relaxing. The modern kitchen features sleek quartz countertops, ideal for everyday meals or holiday gatherings. Retreat to the peaceful primary suite, while two additional bedrooms offer flexibility for family, guests, or a home office. Outside, enjoy a covered patio great for barbecues, a storage shed, and a one-car garage. Minutes from parks, schools, dining, and shopping, this home blends convenience with charm.
Property Features
Property Type: Residential - Single Family
Cooling: Central Air
Fireplaces: 1
Garage: 1 car attached
Heating: Central, Natural Gas
Home Style: Traditional
Lot Size: 0.20 Acres
Roof Type: Composition
Year Built: 1946
Amenities
Built-in Features
Cable TV Available
Granite Counters
High Speed Internet Available
Open Floorplan
Walk-In Closet(s)
Feature Descriptions
Appliances: Dishwasher, Disposal, Gas Cooktop, Gas Oven, Double Oven, Plumbed For Gas in Kitchen
Days on Site: 18
Exterior: Brick
Fireplace: Gas Logs, Gas Starter
Parcel#: 00000468910000000
Parking: Garage, Garage Faces Front
Parking Notes: Garage, Garage Faces Front
Utilities: City Sewer, City Water
Local Schools
Elementary School: Russell
School District: Dallas ISD
Listed By / Shown By
Listed By
Agency Name: Flex Group Real Estate
Agency Contact: 469-865-2527
Agent Name: RJ Avery

Shown By
Agent Name: Meredith Harmon
Agent Phone: (254) 744-8128
Agency Title: Kelly, Realtors

Estimate Your Payment
Estimated Payment
$ 880.78 per month $778.73 Principal & Interest $0.00 Property Tax (data not provided by mls) $102.05 Homeowner's InsuranceChange Payment Information

 The data relating to real estate for sale on this web site comes in part from the IDX of the Multiple Listing Service of NTREIS. The data on this site may not be reproduced or redistributed and is only for those individuals viewing this web site. Real estate listings held by brokerage firms other than the brokers/agents with their own information using this site are marked with the NTREIS thumbnail logo and detailed information about them includes the name of the listing broker(s).
Privacy Policy / DMCA Notice / ADA Accessibility


This site is hosted, designed and copyright
© 1994 - 2026 by
Delta Media Group, Inc. -- Patent Pending --
Agent License Information: 543943
2521 Anzio Drive | MLS# 21383985
This single family home located at 2521 Anzio Drive, Dallas, TX 75224 is currently listed for sale with an asking price of $349,900. This property was built in 1946 and has 3 bedrooms and 2 full baths with 2044 sq. ft. Anzio Drive is located in the Wynnewood subdivision within the Dallas ISD school district. Search Wynnewood real estate on meredithharmon.kellyrealtors.com today.