

BEDS2
BATHS2 full
SQUARE FEET1,263
MLS#21148261
STATUSActive
PROPERTY TYPERental - Condominium
SUBDIVISIONOne Montgomery Plaza Residence Condo
SCHOOLFort Worth ISD
Property Description
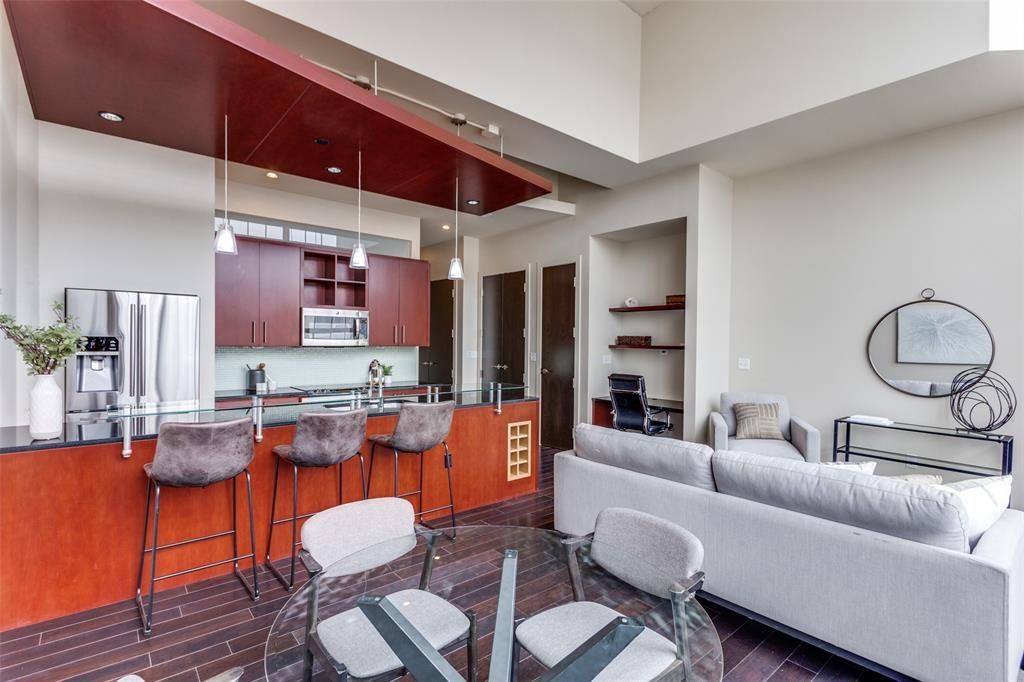
Resort-style living ONE MONTGOMERY PLAZA. This 8th-Floor contemporary unit offers split bedrooms, 2 full baths, hardwoods, stainless appliances, granite countertops, split bedrooms, open floorplan, resort-style amenity deck featuring 8 cabanas, tanning pool, infinity edge with water features, separate spa, shower, 2 covered living areas equipped with gas grills, fire pits, comfy seating for entertaining and relaxation. Spectacular rooftop views of the Cultural District and Downtown! Common area offers a resident lounge, state of the art fitness ctr, 14 seat Theater Room. 2 Side-by-side deeded garage spaces 2115 and 2116 East Garage - see image elevator in red - spaces in yellow. 24-hr concierge. Convenient living with shopping, dining, grocery & cultural and entertainment district within an elevator ride. Public Transit runs every 15 minutes. Washer-Dryer-Fridge available with unit. Tenants must provide rental insurance.
Property Features
Property Type: Rental - Condominium
Cooling: Ceiling Fan(s), Central Air, Electric
Garage: 2 car attached
Heating: Central, Electric, Heat Pump
Home Style: Contemporary/Modern
Roof Type: Other
Year Built: 1928
Amenities
Cable TV Available
Decorative Lighting
Granite Counters
High Speed Internet Available
Open Floorplan
Pantry
Walk-In Closet(s)
Dog Run
Fire Pit
Gas Grill
Lighting
Outdoor Grill
Outdoor Living Center
Outdoor Shower
Feature Descriptions
Appliances: Dishwasher, Disposal, Dryer, Electric Cooktop, Electric Range, Microwave, Convection Oven, Refrigerator, Vented Exhaust Fan, Washer
Community Features: Common Elevator, Community Pool, Community Sprinkler, Concierge, Curbs, Fitness Center, Sidewalks, Other
Days on Site: 190
Exterior: Block, Concrete, Other
Flooring: Carpet, Ceramic Tile, Wood
Laundry: Electric Dryer Hookup, In Hall, Utility Room, Full Size W/D Area, Dryer Hookup, Washer Hookup, On Site
Lot: Few Trees, Landscaped, Other, Sprinkler System
Parcel#: 41267605
Parking: Covered, Deeded, Electric Gate, Garage, Gated, Permit Required, Side By Side
Parking Notes: Covered, Deeded, Electric Gate, Garage, Gated, Permit R
Pets Allowed: No Pets Allowed
Pool: Cabana, Gunite, In Ground, Infinity, Separate Spa/Hot Tub, Water Feature, Waterfall, Other
Security: Fire Alarm, Fire Sprinkler System, Firewall(s), Prewired, Smoke Detector(s)
Swimming Pool: Yes
Utilities: Cable Available, City Sewer, City Water
Window: Window Coverings
Local Schools
Elementary School: N Hi Mt
School District: Fort Worth ISD
Listed By / Shown By
Listed By
Agency Name: Leah Dunn Real Estate Group
Agency Contact: 817-752-4803
Agent Name: Leah Dunn

Shown By
Agent Name: Meredith Harmon
Agent Phone: (254) 744-8128
Agency Title: Kelly, Realtors


 The data relating to real estate for sale on this web site comes in part from the IDX of the Multiple Listing Service of NTREIS. The data on this site may not be reproduced or redistributed and is only for those individuals viewing this web site. Real estate listings held by brokerage firms other than the brokers/agents with their own information using this site are marked with the NTREIS thumbnail logo and detailed information about them includes the name of the listing broker(s).
Privacy Policy / DMCA Notice / ADA Accessibility


This site is hosted, designed and copyright
© 1994 - 2026 by
Delta Media Group, Inc. -- Patent Pending --
Agent License Information: 543943
2600 W 7th Street, Unit 2828 | MLS# 21148261
This property located at 2600 W 7th Street, Unit 2828, Fort Worth, TX 76107 is currently listed for rent with an asking price of $2,500 / Monthly. W 7th Street, Unit 2828 is located within the Fort Worth ISD school district. Search Fort Worth real estate on meredithharmon.kellyrealtors.com today.