

BEDS2
BATHS2 full
SQUARE FEET1,546
MLS#21196890
STATUSActive
PROPERTY TYPEResidential - Condominium
SUBDIVISIONOne Montgomery Plaza Residence Condo
SCHOOLFort Worth ISD
Property Description
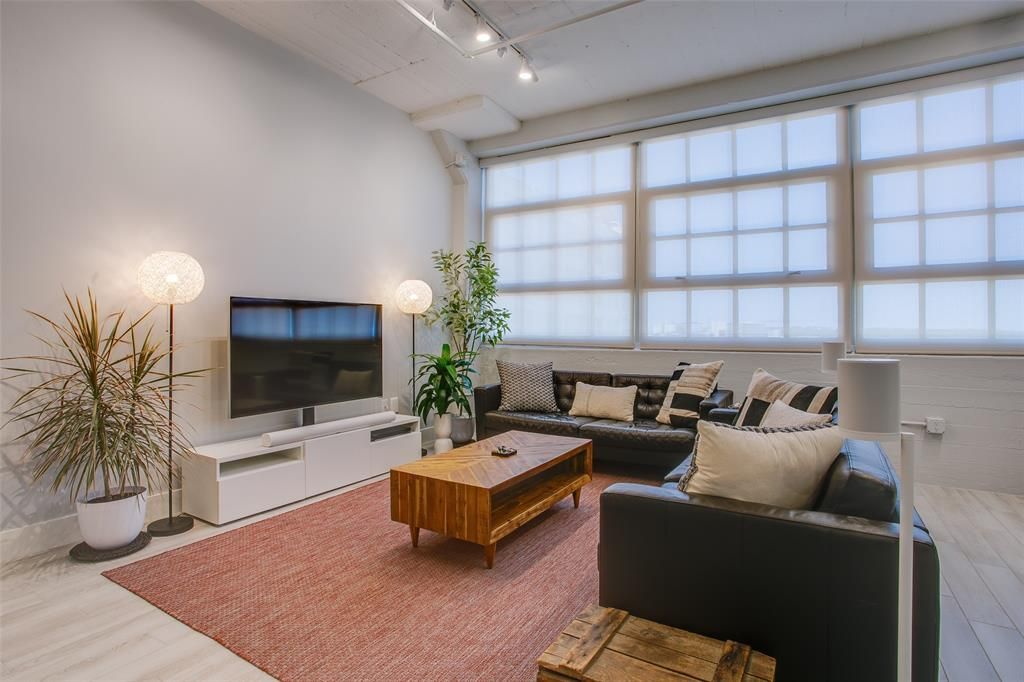
SELLER OFFERING THREE MONTHS of HOA DUES. Luxury condo offering the lock and leave lifestyle at its best, located within a historic loft setting. Updated paint, flooring and lighting prior to listing. Enjoy all the amenities of a traditional highrise in a contemporary fashion – 24-hour concierge, secured door entry and garage, gorgeous rooftop pool and amenity deck featuring multiple cabanas, outdoor kitchen and grilling areas, putting greens, a gym, and media room – even a gated dog run! Excellent view of the pool from the unit. Target, Tom Thumb and Natural Grocers are right outside the door and you are within literal minutes to Downtown, TCU, the Cultural District, Trinity Trail, the FW Zoo, Botanic Gardens, Dickie’s Arena, the Stockyards...all this and easy access to I-30, I-35, Hwy 121!
Property Features
Property Type: Residential - Condominium
Cooling: Electric
Garage: 2 car attached
Heating: Electric
Home Style: Loft
Lot Size: 10.68 Acres
Year Built: 1928
Amenities
Decorative Lighting
Kitchen Island
Smart Home System
Walk-In Closet(s)
Feature Descriptions
Appliances: Dishwasher, Disposal, Electric Range, Electric Water Heater, Microwave, Refrigerator
Days on Site: 143
Exclusions: Fridge, washer and dryer can convey - if interested please include non-realty with your offer.
Flooring: Carpet, Ceramic Tile
HOA Fee: 1237/ Monthly
Parcel#: 41266463
Parking: Deeded, Lighted, Secured, Side By Side
Parking Notes: Deeded, Lighted, Secured, Side By Side
Utilities: All Weather Road, City Sewer, City Water, Community Mailbox, Electricity Connected
Room Sizes
Bedroom-Primary: 13.00 x 12.00 Level - 1
Living Room: 19.00 x 19.00 Level - 1
Bedroom: 12.00 x 12.00 Level - 1
Kitchen: 16.00 x 12.00 Level - 1
Laundry: 11.00 x 3.00 Level - 1
Office: 12.00 x 7.00 Level - 1
Office: 12.00 x 7.00 Level - 1
Local Schools
Elementary School: N Hi Mt
School District: Fort Worth ISD
Listed By / Shown By
Listed By
Agency Name: Dave Perry Miller Real Estate
Agency Contact: 214-303-1133
Agent Name: Alicia Schroeder

Shown By
Agent Name: Meredith Harmon
Agent Phone: (254) 744-8128
Agency Title: Kelly, Realtors

Estimate Your Payment
Estimated Payment
$ 1,170.51 per month $1,034.89 Principal & Interest $0.00 Property Tax (data not provided by mls) $135.63 Homeowner's InsuranceChange Payment Information

 The data relating to real estate for sale on this web site comes in part from the IDX of the Multiple Listing Service of NTREIS. The data on this site may not be reproduced or redistributed and is only for those individuals viewing this web site. Real estate listings held by brokerage firms other than the brokers/agents with their own information using this site are marked with the NTREIS thumbnail logo and detailed information about them includes the name of the listing broker(s).
Privacy Policy / DMCA Notice / ADA Accessibility


This site is hosted, designed and copyright
© 1994 - 2026 by
Delta Media Group, Inc. -- Patent Pending --
Agent License Information: 543943
2600 W 7th Street, Unit 2614 | MLS# 21196890
This condo located at 2600 W 7th Street, Unit 2614, Fort Worth, TX 76107 is currently listed for sale with an asking price of $465,000. This property was built in 1928 and has 2 bedrooms and 2 full baths with 1546 sq. ft. W 7th Street, Unit 2614 is located in the One Montgomery Plaza Residence Condo subdivision within the Fort Worth ISD school district. Search One Montgomery Plaza Residence Condo real estate on meredithharmon.kellyrealtors.com today.