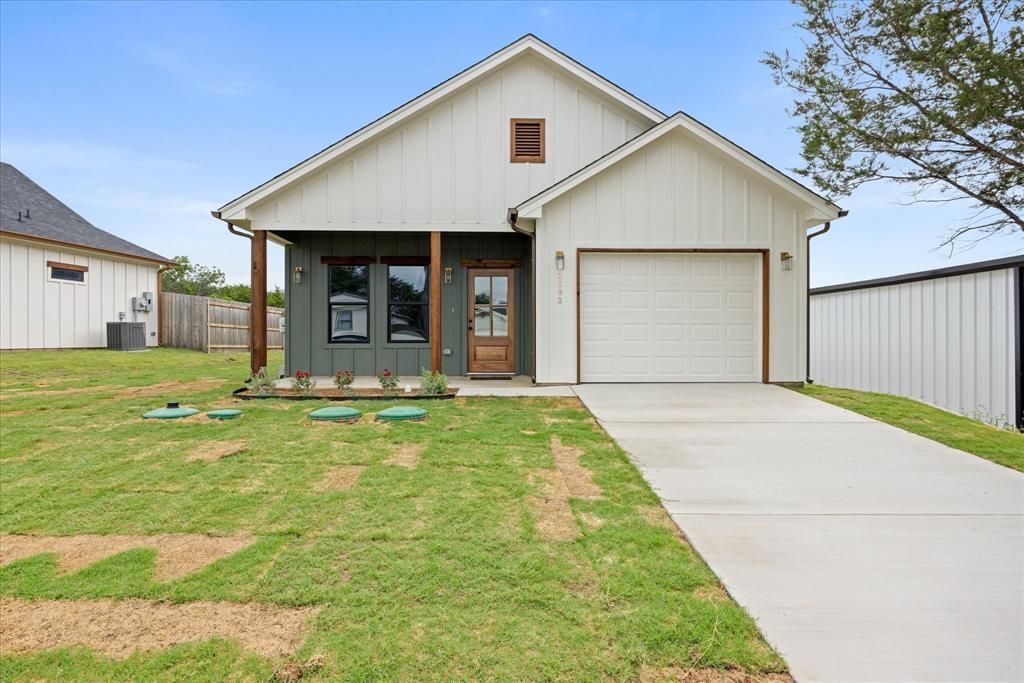


BEDS3
BATHS2 full
SQUARE FEET1,292
MLS#21304479
STATUSActive
PROPERTY TYPEResidential - Single Family
SUBDIVISIONComanche Cove Sub Sec C
SCHOOLGranbury ISD
Property Description
Brand New Custom Home just off Paluxy HWY, close to the hospital district. This home is light and bright and offers all the luxury of a modern home, without the luxury price. Features include a modern design, open layout and sleek modern finishes throughout, larger closets in all bedrooms, custom tiled bath and back-splashes, primary suite has a huge walk-in shower and large custom closet. High-end luxury vinyl plank flooring with additional underlay padding for the custom look and comfortable feel throughout the home. Vaulted ceilings, custom lighting fixtures, Granite counters everywhere, open concept kitchen with included SS refrigerator and two-tone custom cabinetry, SS Energy Star appliances, large walk-in pantry, and lots of trim work throughout. Built with efficiency in mind, this builder used tons of insulation, double-paned windows, highly efficient water heater and HVAC and a great septic system, all this means huge savings on your utilities! Wow wow! Come check out this great buy!
Property Features
Property Type: Residential - Single Family
Cooling: Ceiling Fan(s), Central Air, Electric, ENERGY STAR Qu
Garage: 1 car attached
Heating: Central, Electric, ENERGY STAR Qualified Equipment
Home Style: Traditional
Lot Size: 0.11 Acres
Roof Type: Composition, Shingle
Year Built: 2026
Amenities
Cable TV Available
Decorative Lighting
Double Vanity
Eat-in Kitchen
Granite Counters
Open Floorplan
Pantry
Vaulted Ceiling(s)
Walk-In Closet(s)
Covered Patio/Porch
Rain Gutters
Lighting
Feature Descriptions
Appliances: Dishwasher, Disposal, Electric Range, Electric Water Heater, Microwave, Refrigerator
Days on Site: 36
Exterior: Siding
Flooring: Luxury Vinyl Plank, Tile
Green Features: 12 inch+ Attic Insulation, Appliances, HVAC, Insulation, Thermostat, Waterheater, Windows
HOA Fee: 105/ Annually
Laundry: Electric Dryer Hookup, Utility Room, Full Size W/D Area, Dryer Hookup, Washer Hookup, On Site
Lot: Cleared, Interior Lot, Landscaped, Level, Subdivision
Parcel#: R000009349
Parking: Concrete, Driveway, Garage, Garage Door Opener, Garage Faces Front
Parking Notes: Concrete, Driveway, Garage, Garage Door Opener, Garage
Patio/Porch: Covered, Front Porch, Patio
Utilities: All Weather Road, Asphalt, Co-op Water, Electricity Connected, Individual Water Meter, Septic
Local Schools
Elementary School: Nettie Baccus
School District: Granbury ISD
Listed By / Shown By
Listed By
Agency Name: Elevate Realty Group
Agency Contact: (817) 736-5757
Agent Name: Randall Luna

Shown By
Agent Name: Meredith Harmon
Agent Phone: (254) 744-8128
Agency Title: Kelly, Realtors

Estimate Your Payment
Estimated Payment
$ 651.96 per month $576.42 Principal & Interest $0.00 Property Tax (data not provided by mls) $75.54 Homeowner's InsuranceChange Payment Information

 The data relating to real estate for sale on this web site comes in part from the IDX of the Multiple Listing Service of NTREIS. The data on this site may not be reproduced or redistributed and is only for those individuals viewing this web site. Real estate listings held by brokerage firms other than the brokers/agents with their own information using this site are marked with the NTREIS thumbnail logo and detailed information about them includes the name of the listing broker(s).
Privacy Policy / DMCA Notice / ADA Accessibility


This site is hosted, designed and copyright
© 1994 - 2026 by
Delta Media Group, Inc. -- Patent Pending --
Agent License Information: 543943
2603 Creekview Drive | MLS# 21304479
This single family home located at 2603 Creekview Drive, Granbury, TX 76048 is currently listed for sale with an asking price of $259,000. This property was built in 2026 and has 3 bedrooms and 2 full baths with 1292 sq. ft. Creekview Drive is located in the Comanche Cove Sub Sec C subdivision within the Granbury ISD school district. Search Comanche Cove Sub Sec C real estate on meredithharmon.kellyrealtors.com today.