

BEDS5
BATHS2 full 1 partial
SQUARE FEET2,994
MLS#2002177
STATUSNew
PROPERTY TYPEResidential - Single Family
SUBDIVISIONBULVERDE ESTATES
SCHOOLComal
Property Description
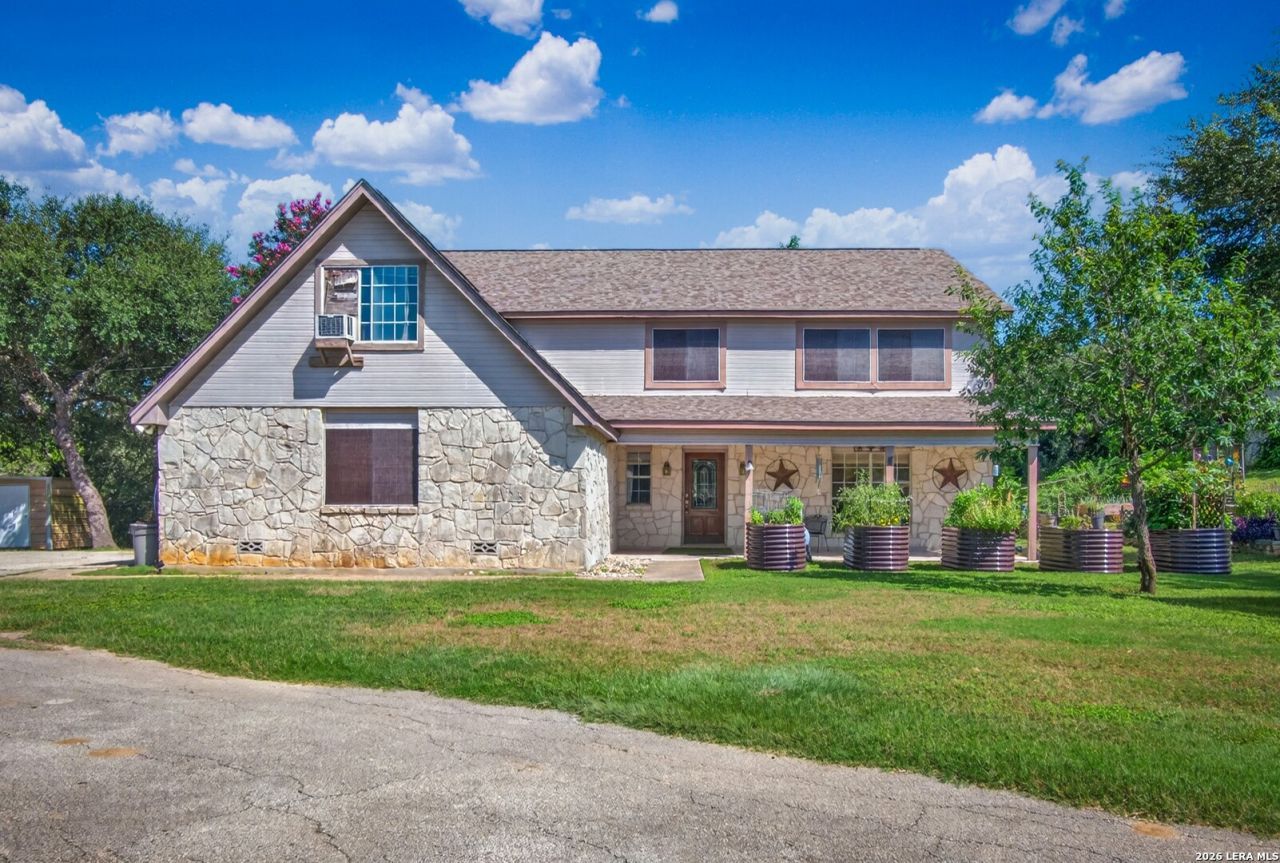
Set on 2.1 acres, this spacious 2,994 sq ft home offers the perfect combination of privacy, functionality, and peaceful country living with no HOA. Surrounded by mature oaks, cedars, and thoughtfully preserved natural landscaping, the property provides exceptional curb appeal while creating a secluded retreat. The elevated back portion of the lot rises approximately 15-20 feet to a cleared recreation area, offering additional space to enjoy the outdoors. Inside, the home features 5 bedrooms, 2.5 bathrooms, and a versatile multi-level layout designed for comfortable everyday living. The thoughtfully designed floor plan features a welcoming foyer that flows into a dedicated dining room and an open-concept kitchen complete with a pantry, breakfast nook, and spacious living room, creating an ideal layout for both everyday living and entertaining. A welcoming foyer leads into the main living areas, where rich cognac-tone hardwood flooring, a striking espresso accent wall, and a wood-burning fireplace with a Texas stone hearth, custom wood mantel, and decorative emblem create a warm focal point. A custom-built oak staircase adds timeless craftsmanship and character. The spacious primary suite features an ensuite bath with dual vanity, garden tub, separate walk-in shower, and a generous walk-in closet. The main level also includes a half bath, abundant storage space, and an oversized attached two-car garage. Upstairs, four generously sized secondary bedrooms share a full bathroom, while the open-to-below design enhances the homes spacious feel. The bonus room upstairs offers endless flexibility as a game room, media room, home office, or guest space and includes its own dedicated mini-split air conditioning system. Step outside to the expansive covered patio overlooking the private backyard. An extended wood deck expands the covered patio, providing an ideal space for outdoor dining, entertaining, or relaxing beneath the mature oak trees while enjoying the privacy and beauty of the surrounding acreage. The property is ready for country living with established in-ground garden beds, mature plum trees, native wildflowers, and additional landscaping that will remain with the home. A two-bay chicken coop with attached storage, detached metal shed, and additional storage buildings provide ample space for hobbies, equipment, and projects. The double-gated entrance, pull-through driveway, field-wire fencing with metal posts, and a 50-amp RV electrical hookup added in 2022-2023 offer added convenience for RV owners, guests, or recreational use. Updates include a roof replaced in 2017, an A/C replaced in 2020, plus a private water well and septic system. Whether youre looking for room to spread out, raise animals, garden, or simply enjoy peaceful country surroundings, this unique property offers endless possibilities.
Property Features
Property Type: Residential - Single Family
Cooling: One Central, One Window/Wall
Fenced: Yes
Fireplaces: 1
Fuel Type: Electric
Heating: Central
Home Style: Two Story
Lot Size: 2.10 Acres
Roof Type: Heavy Composition
Stories: 2.0
Taxes: $9,341
Year Built: 1995
Feature Descriptions
Builder Name: Unknown
Days on Site: 1
Exterior: Stone/Rock, Siding
Exterior: Patio Slab, Covered Patio, Deck/Balcony, Privacy Fence, Double Pane Windows, Solar Screens, Storage Building/Shed, Horse Stalls/Barn, Wire Fence
Fireplace: One, Living Room, Wood Burning
Flooring: Ceramic Tile, Wood, Laminate
Foundation: Slab
HOA Mandatory: No
Home Faces: East, South
Inclusions: Ceiling Fans, Washer Connection, Dryer Connection, Self-Cleaning Oven, Microwave Oven, Stove/Range, Disposal, Dishwasher, Ice Maker Connection, Water Softener (owned), Smoke Alarm, Security System (Owned), Electric Water Heater, Garage Door Opener
Interior: One Living Area, Separate Dining Room, Eat-In Kitchen, Two Eating Areas, Breakfast Bar, Walk-In Pantry, Utility Room Inside, High Ceilings, Open Floor Plan, Cable TV Available, Laundry Main Level, Laundry Room, Walk in Closets
Lot: Corner, County VIew, Horses Allowed,2 - 5 Acres, Partially Wooded, Mature Trees (ext feat)
Neighborhood Amenities: Park/Playground
Parking: Two Car Garage, Attached, Side Entry
Pool/Spa: None
Security: yes
Tax By Multiple Counties: No
Type: Single Family Detached
Water/Sewer: Private Well, Septic
Windows: None Remain
Wooded: Yes
Room Sizes
Bedroom 2: 14 X 16
Bedroom 3: 14 X 14
Bedroom 4: 17 X 16
Bedroom 5: 14 X 14
Kitchen: 16 X 11
Breakfast Room: 16 X 10
Dining Room: 16 X 14
Living Room: 17 X 19
Utility Room: 6 X 5
E X try: 10 X 4
Bonus Room: 9 X 23
Covered Patio: 22 X 12
Garage: 20 X 23
Local Schools
High School: Smithson Valley
Middle School: Spring Branch
Elementary School: Bulverde
School District: Comal
Listed By / Shown By
Listed By
Agency Name: Watters International Realty
Agency Phone: (512) 646-0038
Shown By
Agent Name: Meredith Harmon
Agent Phone: (254) 744-8128
Agency Title: Kelly, Realtors
Agency Email: info@kellyrealtors.com
Agency Text: (254) 717-6447

Estimate Your Payment
Estimated Payment
$ 2,412.10 per month $1,444.39 Principal & Interest $778.42 Property Tax $189.29 Homeowner's InsuranceChange Payment Information


Privacy Policy / DMCA Notice / ADA Accessibility


This site is hosted, designed and copyright
© 1994 - 2026 by
Delta Media Group, Inc. -- Patent Pending --
Agent License Information: 543943
2611 Barton Hill Dr | MLS# 2002177
This single family home located at 2611 Barton Hill Dr, Bulverde, TX 78163 is currently listed for sale with an asking price of $649,000. This property was built in 1995 and has 5 bedrooms and 2 full and 1 partial baths with 2994 sq. ft. Barton Hill Dr is located in the BULVERDE ESTATES subdivision within the Comal school district. Search BULVERDE ESTATES real estate on meredithharmon.kellyrealtors.com today.