

BEDS4
BATHS2 full 1 partial
SQUARE FEET2,595
MLS#1958500
STATUSActive
PROPERTY TYPEResidential - Single Family
SUBDIVISIONSILVERADO HILLS
SCHOOLComal
Property Description
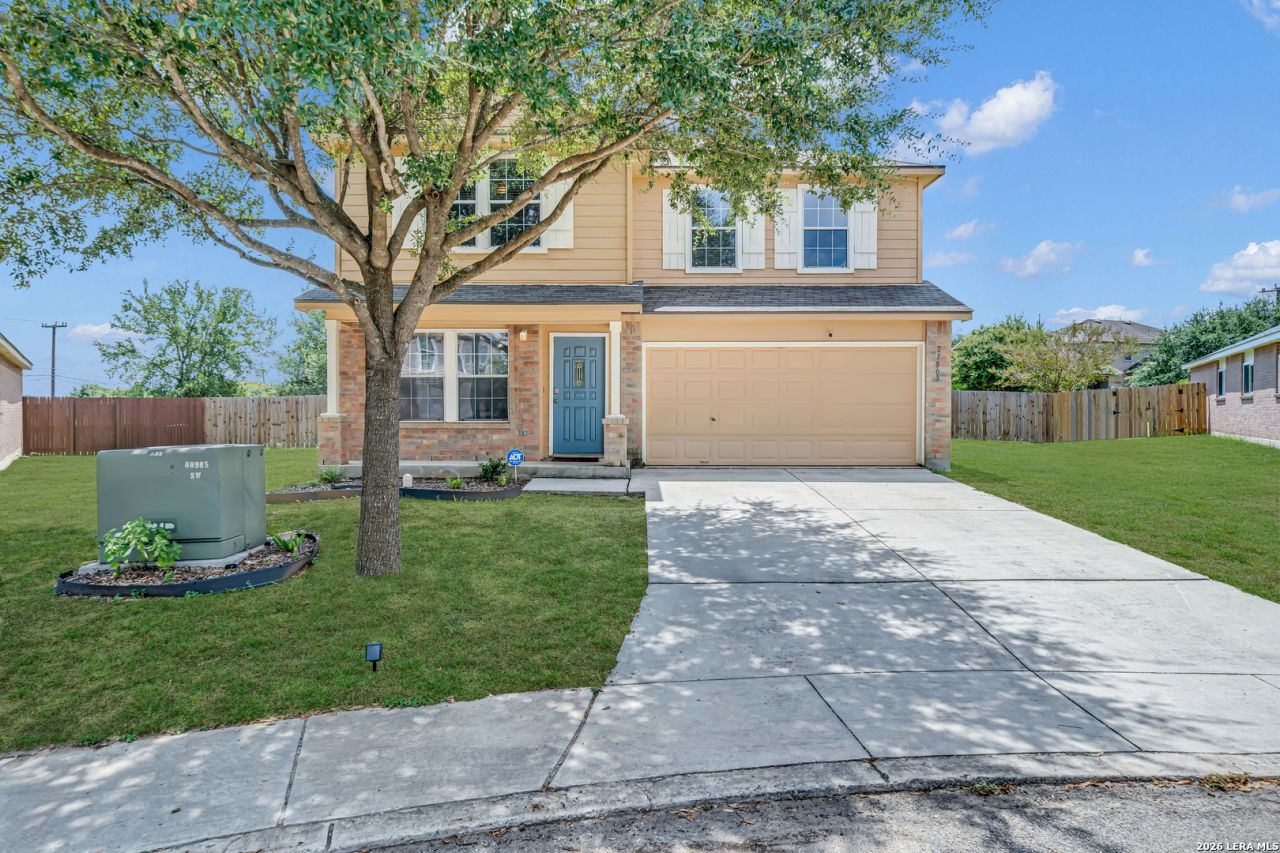
**OPEN HOUSE 12PM-3PM SATURDAY & SUNDAY MAY 23-24th** Step into this two-story home and feel instantly at ease. It offers versatile living with three living areas and a study that doubles as an optional fifth bedroom. The spacious kitchen opens to a cozy living space with a fireplace, perfect for gatherings. The primary suite, featuring a shower & Tub Combo and walk-in closet. Upstairs, a loft awaits as your personal game room or home theater. Outside, enjoy a covered patio and an oversized backyard. Perfectly located on a quiet cul-de-sac minutes away from dining and shopping.
Property Features
Property Type: Residential - Single Family
Cooling: One Central
Fireplaces: 1
Fuel Type: Electric
Heating: Central
Home Style: Two Story
Lot Size: 0.24 Acres
Roof Type: Composition
Stories: 2.0
Taxes: $7,325
Year Built: 2007
Feature Descriptions
Builder Name: Uknown
Days on Site: 99
Exterior: Brick, Cement Fiber
Fireplace: One
Flooring: Carpeting, Saltillo Tile, Laminate
Foundation: Slab
Hoa Fee: 75/Quarterly
HOA Mandatory: Yes
HOA Name: SILVERADO HILLS
Inclusions: Ceiling Fans, Chandelier, Washer Connection, Dryer Connection, Disposal, Dishwasher, Ice Maker Connection, Water Softener (owned), Security System (Owned), Garage Door Opener, Plumb for Water Softener, City Garbage service
Interior: Two Living Area, Separate Dining Room, Eat-In Kitchen, Two Eating Areas, Game Room, Utility Room Inside
Multiple HOA: No
Neighborhood Amenities: None
Parking: Two Car Garage
Pool/Spa: None
Security: yes
Supplier - Electric: CPS
Supplier - Garbage: CITY
Supplier - Gas: CPS
Supplier - Sewer: SAWS
Supplier - Water: SAWS
Tax By Multiple Counties: No
Type: Single Family Detached
Water/Sewer: City
Windows: Some Remain
Room Sizes
Bedroom 2: 12 X 12
Bedroom 3: 12 X 11
Bedroom 4: 12 X 11
Kitchen: 16 X 14
Dining Room: 10 X 9
Family Room: 20 X 19
Utility Room: 9 X 8
Study/Office: 11 X 11
Game Room: 22 X 20
Local Schools
High School: Pieper
Middle School: Pieper Ranch
Elementary School: Specht
School District: Comal
Listed By / Shown By
Listed By
Agency Name: Rise Realty Group & Associates LLC
Agency Phone: (210) 383-2159
Shown By
Agent Name: Meredith Harmon
Agent Phone: (254) 744-8128
Agency Title: Kelly, Realtors
Agency Email: info@kellyrealtors.com
Agency Text: (254) 717-6447

Estimate Your Payment
Estimated Payment
$ 1,491.42 per month $778.93 Principal & Interest $610.42 Property Tax $102.08 Homeowner's InsuranceChange Payment Information


Privacy Policy / DMCA Notice / ADA Accessibility


This site is hosted, designed and copyright
© 1994 - 2026 by
Delta Media Group, Inc. -- Patent Pending --
Agent License Information: 543943
27003 Rustic Cabin | MLS# 1958500
This single family home located at 27003 Rustic Cabin, San Antonio, TX 78260 is currently listed for sale with an asking price of $349,990. This property was built in 2007 and has 4 bedrooms and 2 full and 1 partial baths with 2595 sq. ft. Rustic Cabin is located in the SILVERADO HILLS subdivision within the Comal school district. Search SILVERADO HILLS real estate on meredithharmon.kellyrealtors.com today.