

BEDS5
BATHS2 full 1 partial
SQUARE FEET2,595
MLS#1973482
STATUSActive
PROPERTY TYPEResidential - Single Family
SUBDIVISIONSILVERADO HILLS
SCHOOLComal
Property Description
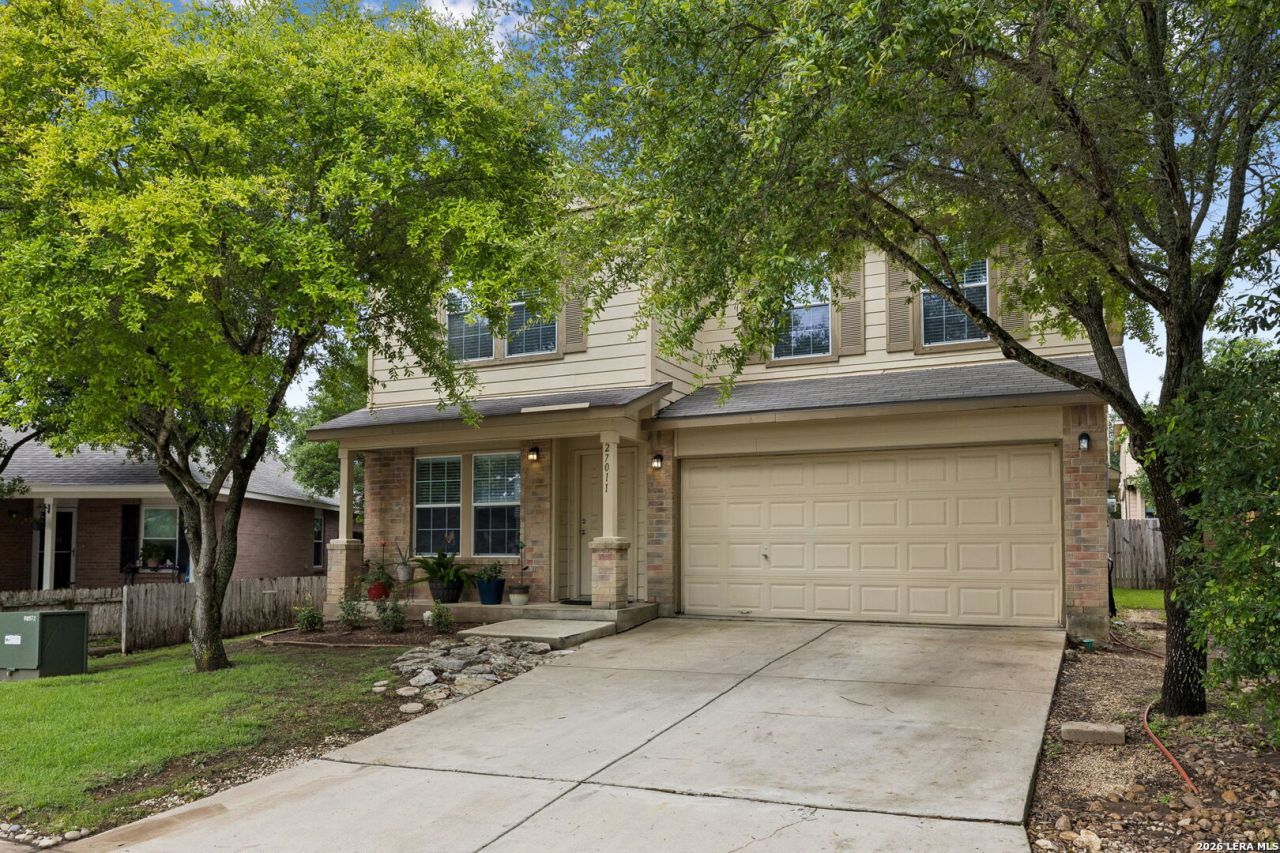
OPEN HOUSE Sunday July 12, 2026 1-3pm. Welcome home to Silverado Hills! Nestled on a Quiet cul-de-sac in one of the areas most desirable communities, this beautifully maintained 5 bedroom, 2. 5 bath home offers an impressive 2595 square feet of comfortable living space. From the moment you arrive, youll appreciate the pride of home ownership reflected throughout this spacious and well cared for home. Designed with both everyday living and entertaining in mind, the thoughtfully laid out floor plan provides ample room for family gatherings, work-from-home flexibility, and growing households. The generous bedrooms offer comfort and privacy, while the inviting living areas create the perfect setting for making lasting memories. Located within the highly acclaimed Comal Independent School District, this home combines the tranquility of cul-de-sac living with convenient access to shopping, dining, entertainment , and major commuter routes. Easy access to Hwy 281, 1604, Boerne. Whether your looking for space to grow or simply a place to make home, this Silverado Hills gem is one you wont want to miss.
Property Features
Property Type: Residential - Single Family
Cooling: One Central
Fuel Type: Electric
Heating: Central
Home Style: Two Story
Lot Size: 0.12 Acres
Roof Type: Composition
Stories: 2.0
Taxes: $6,471
Year Built: 2007
Feature Descriptions
Builder Name: Centex
Days on Site: 48
Exterior: Siding
Exterior: Covered Patio
Flooring: Ceramic Tile, Wood
Foundation: Slab
Hoa Fee: 75/Quarterly
HOA Mandatory: Yes
HOA Name: SILVERADO HILLS
Inclusions: Ceiling Fans, Washer Connection, Dryer Connection, Microwave Oven, Disposal, Dishwasher, Water Softener (owned), Smooth Cooktop, Private Garbage Service
Interior: Two Living Area, Liv/Din Combo, Loft, Utility Room Inside, Laundry Lower Level, Walk in Closets
Multiple HOA: No
Neighborhood Amenities: None
Parking: Two Car Garage
Pool/Spa: None
Supplier - Electric: CPS
Supplier - Gas: cps
Supplier - Sewer: saws
Supplier - Water: SAWS
Tax By Multiple Counties: No
Type: Single Family Detached
Water/Sewer: City
Windows: All Remain
Room Sizes
Bedroom 2: 12 X 12
Bedroom 3: 12 X 11
Bedroom 4: 12 X 11
Bedroom 5: 11 X 11
Kitchen: 16 X 14
Family Room: 20 X 19
Utility Room: 9 X 8
Local Schools
High School: Pieper
Middle School: Pieper Ranch
Elementary School: Specht
School District: Comal
Listed By / Shown By
Listed By
Agency Name: Keller Williams Heritage
Agency Phone: (210) 493-3030
Shown By
Agent Name: Meredith Harmon
Agent Phone: (254) 744-8128
Agency Title: Kelly, Realtors
Agency Email: info@kellyrealtors.com
Agency Text: (254) 717-6447

Estimate Your Payment
Estimated Payment
$ 1,381.89 per month $745.01 Principal & Interest $539.25 Property Tax $97.64 Homeowner's InsuranceChange Payment Information


Privacy Policy / DMCA Notice / ADA Accessibility


This site is hosted, designed and copyright
© 1994 - 2026 by
Delta Media Group, Inc. -- Patent Pending --
Agent License Information: 543943
27011 Rustic Cabin | MLS# 1973482
This single family home located at 27011 Rustic Cabin, San Antonio, TX 78260 is currently listed for sale with an asking price of $334,750. This property was built in 2007 and has 5 bedrooms and 2 full and 1 partial baths with 2595 sq. ft. Rustic Cabin is located in the SILVERADO HILLS subdivision within the Comal school district. Search SILVERADO HILLS real estate on meredithharmon.kellyrealtors.com today.