

BEDS3
BATHS2 full
SQUARE FEET1,957
MLS#21301972
STATUSActive
PROPERTY TYPEResidential - Single Family
SUBDIVISIONBluffs The
SCHOOLFort Worth ISD
Property Description
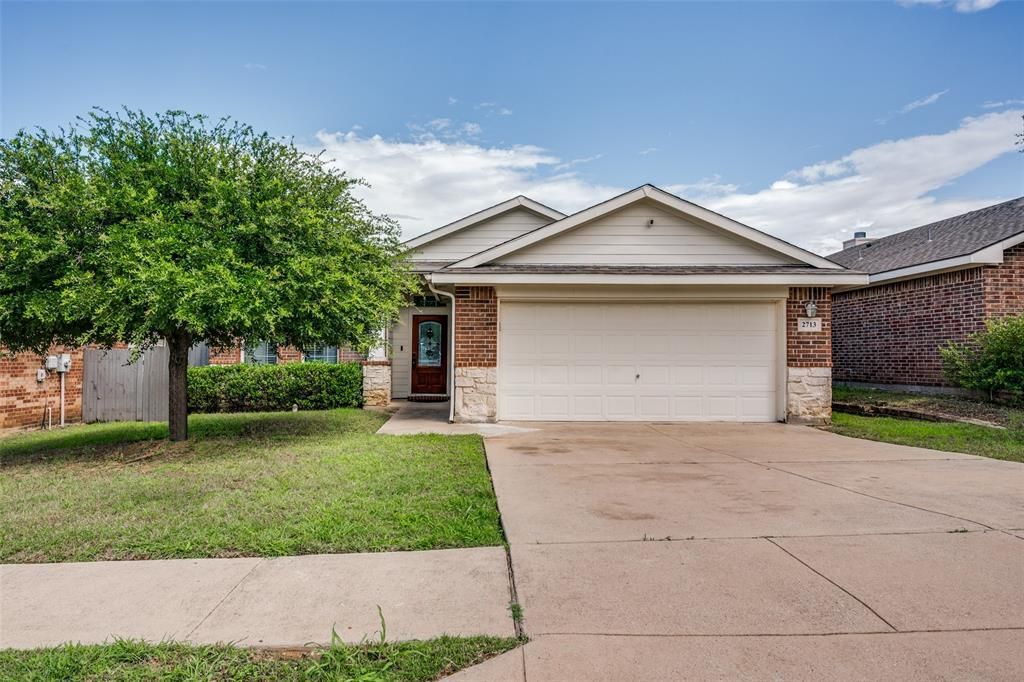
Welcome to 2713 Gardendale Drive a beautifully updated brick home tucked in the heart of Fort Worths soughtafter Eastchase community. This stunning 3 bedroom 2 bathroom residence has been thoughtfully renovated from top to bottom blending modern finishes with the warmth and character of its classic New Traditional architecture. At nearly 2000 square feet the open floor plan flows effortlessly from the spacious living area anchored by a cozy fireplace into the dining space and fully updated kitchen making it an entertainers dream. The kitchen boasts sleek finishes and comes equipped with premium appliances including a refrigerator dishwasher microwave range oven and garbage disposal. Rich hardwood floors and designer tile run throughout giving every room a polished move in ready feel. Step outside and youll discover one of this homes most coveted features a serene greenway directly behind the backyard offering a rare natural backdrop with no rear neighbors perfect for morning coffee or evening relaxation.
Property Features
Property Type: Residential - Single Family
Fireplaces: 1
Garage: 2 car attached
Home Style: Traditional
Lot Size: 0.14 Acres
Year Built: 2006
Amenities
Flat Screen Wiring
Granite Counters
Feature Descriptions
Appliances: Dishwasher, Disposal
Days on Site: 39
Exterior: Brick
Fireplace: Brick
HOA Fee: 220/ Annually
Parcel#: 40765466
Parking: Garage
Parking Notes: Garage
Utilities: Cable Available
Room Sizes
Bedroom-Primary: 16.00 x 14.00 Level - 1
Bath-Primary: 8.00 x 10.00 Level - 1
Living Room: 17.00 x 21.00 Level - 1
Game Room: 9.00 x 9.00 Level - 1
Local Schools
Elementary School: Elliott
School District: Fort Worth ISD
Listed By / Shown By
Listed By
Agency Name: JPAR - Plano
Agency Contact: 972-836-9295
Agent Name: Darial Smith

Shown By
Agent Name: Meredith Harmon
Agent Phone: (254) 744-8128
Agency Title: Kelly, Realtors

Estimate Your Payment
Estimated Payment
$ 792.93 per month $701.05 Principal & Interest $0.00 Property Tax (data not provided by mls) $91.88 Homeowner's InsuranceChange Payment Information

 The data relating to real estate for sale on this web site comes in part from the IDX of the Multiple Listing Service of NTREIS. The data on this site may not be reproduced or redistributed and is only for those individuals viewing this web site. Real estate listings held by brokerage firms other than the brokers/agents with their own information using this site are marked with the NTREIS thumbnail logo and detailed information about them includes the name of the listing broker(s).
Privacy Policy / DMCA Notice / ADA Accessibility


This site is hosted, designed and copyright
© 1994 - 2026 by
Delta Media Group, Inc. -- Patent Pending --
Agent License Information: 543943
2713 Gardendale Drive | MLS# 21301972
This single family home located at 2713 Gardendale Drive, Fort Worth, TX 76120 is currently listed for sale with an asking price of $315,000. This property was built in 2006 and has 3 bedrooms and 2 full baths with 1957 sq. ft. Gardendale Drive is located in the Bluffs The subdivision within the Fort Worth ISD school district. Search Bluffs The real estate on meredithharmon.kellyrealtors.com today.