

BEDS3
BATHS2 full
SQUARE FEET1,724
MLS#21388706
STATUSActive
PROPERTY TYPEResidential - Single Family
SUBDIVISIONCandlewood
SCHOOLVernon ISD
Property Description
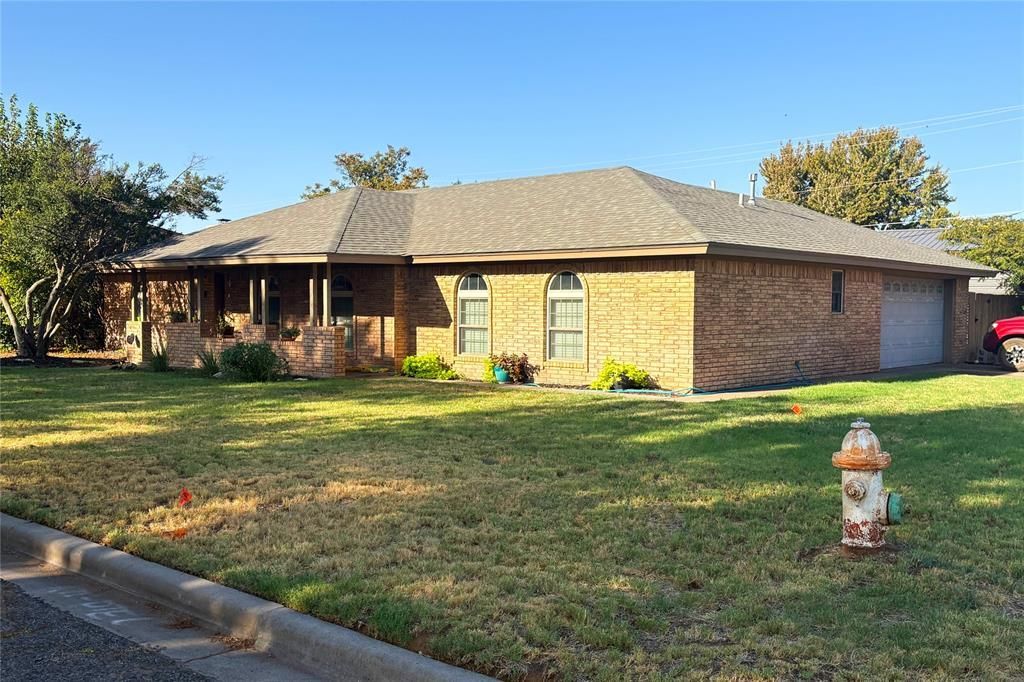
Great brick home in Vernon, Texas, with three bedrooms and two full baths! Lots of recent upgrades, vacant and ready for a new owner. Located at the corner of Wood and Beaver St, with alley access. 1,724 sq ft of living space per the tax appraisal district, plus a a 424 sq ft attached garage and 21 ft x 25 ft detached metal carport. Interior spaces include a galley kitchen, separate dining area, large living room with gas powered, wood burning fireplace, utility room with sink and a bonus room-office!Recent upgrades include:All ceilings scraped of popcorn texture and resprayedNew paint throughout the whole house – walls, ceilings, baseboards, trim, window sills, cabinets (inside and out) and interior doorsNew bathroom commodes and fixtures, new shower door in guest bathNew doorknobsNew window blindsNew ceiling fansNew electric AC-heater, both interior and condenser units (2025)This home flows really well, with wide arched doorways and tiled floors. It has oversized windows that let in lots of natural light. The landscaping has mature crape myrtles and hedgerows; a water well on site provides water for soaking plants and beds. The backyard has a wooden privacy fence and covered back porch. An additional yard is behind the carport, approximately 35 ft x 35 ft in size, which would be perfect for a small garden, pickleball court or swimming pool!This home is ready to move in; the owner can accommodate a quick closing if desired, but FHA and VA financing are welcome too.LIST PRICE: $269,900
Property Features
Property Type: Residential - Single Family
Fireplaces: 1
Garage: 1 car attached
Home Style: Ranch
Lot Size: 0.24 Acres
Roof Type: Shingle
Year Built: 1978
Amenities
High Speed Internet Available
Feature Descriptions
Appliances: Dishwasher, Electric Cooktop, Microwave, Refrigerator
Days on Site: 16
Exterior: Brick
Fireplace: Gas, Wood Burning
Flooring: Carpet, Tile
Parcel#: 1998001
Parking: Carport, Garage
Parking Notes: Carport, Garage
Utilities: Alley, City Sewer, City Water, Well
Room Sizes
Living Room: 22.00 x 16.00 Level - 1
Bedroom-Primary: 14.00 x 15.00 Level - 1
Bedroom-2nd Primary: 11.00 x 11.00 Level - 1
Bedroom: 11.00 x 14.00 Level - 1
Dining Room: 12.00 x 10.00 Level - 1
Office: 10.00 x 12.00 Level - 1
Local Schools
Elementary School: Central
School District: Vernon ISD
Listed By / Shown By
Listed By
Agency Name: Legacy Properties
Agency Contact: 940-357-9940
Agent Name: Benjamin Belew

Shown By
Agent Name: Meredith Harmon
Agent Phone: (254) 744-8128
Agency Title: Kelly, Realtors

Estimate Your Payment
Estimated Payment
$ 679.40 per month $600.68 Principal & Interest $0.00 Property Tax (data not provided by mls) $78.72 Homeowner's InsuranceChange Payment Information

 The data relating to real estate for sale on this web site comes in part from the IDX of the Multiple Listing Service of NTREIS. The data on this site may not be reproduced or redistributed and is only for those individuals viewing this web site. Real estate listings held by brokerage firms other than the brokers/agents with their own information using this site are marked with the NTREIS thumbnail logo and detailed information about them includes the name of the listing broker(s).
Privacy Policy / DMCA Notice / ADA Accessibility


This site is hosted, designed and copyright
© 1994 - 2026 by
Delta Media Group, Inc. -- Patent Pending --
Agent License Information: 543943
2802 Wood Street | MLS# 21388706
This single family home located at 2802 Wood Street, Vernon, TX 76384 is currently listed for sale with an asking price of $269,900. This property was built in 1978 and has 3 bedrooms and 2 full baths with 1724 sq. ft. Wood Street is located in the Candlewood subdivision within the Vernon ISD school district. Search Candlewood real estate on meredithharmon.kellyrealtors.com today.