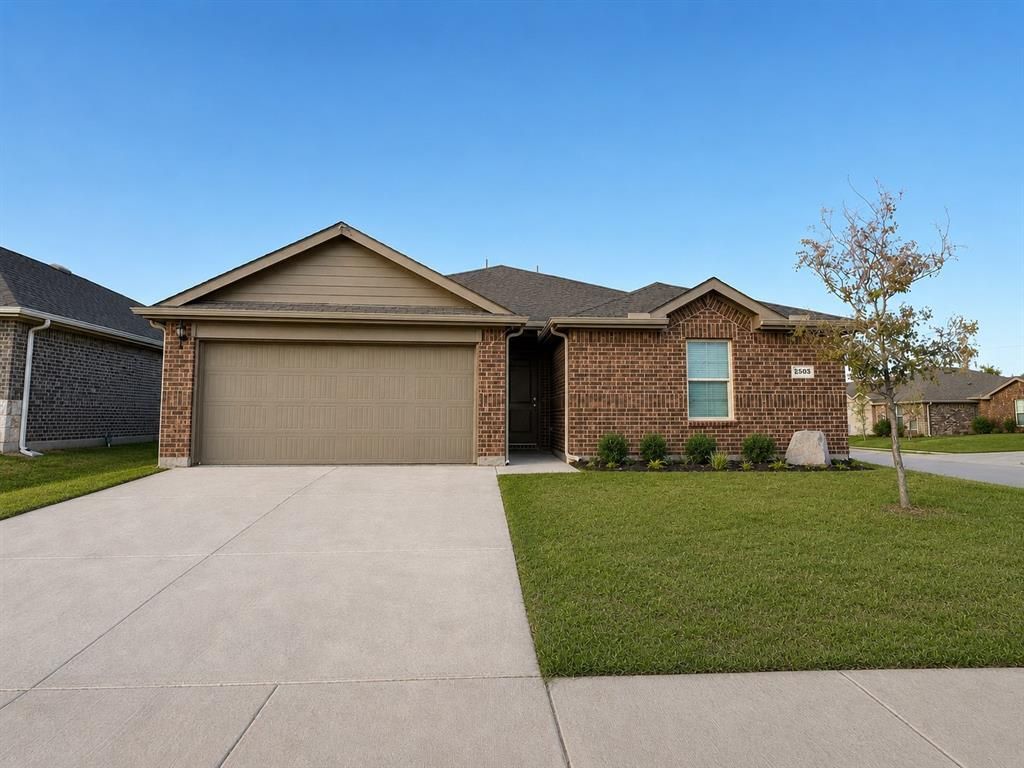


BEDS3
BATHS2 full
SQUARE FEET1,478
MLS#21374309
STATUSActive
PROPERTY TYPEResidential - Single Family
SUBDIVISIONThe Grove
SCHOOLSherman ISD
Property Description
Like-new and move-in ready in The Grove in Sherman! This beautifully maintained 3-bedroom, 2-bath home offers a bright, open-concept design with fresh interior paint throughout and a clean, modern feel. The spacious family room flows seamlessly into the kitchen and dining area, creating an inviting space for everyday living and entertaining. The kitchen features crisp countertops, rich cabinetry, stainless steel appliances, a pantry, and a generous island with breakfast-bar seating and plenty of workspace. The split-bedroom floor plan provides added privacy, with a spacious primary suite tucked away from the secondary bedrooms. The primary bath features a large vanity, walk-in shower, and walk-in closet, while two additional bedrooms offer flexibility for guests, a home office, or hobbies. A separate utility room, abundant storage, and an attached 2-car garage add everyday convenience. Step outside to the covered back patio and fenced backyard with room to relax, entertain, or create your own outdoor retreat. Enjoy the small-town feel of Sherman with nearby parks and Stone Creek Golf Club, while remaining conveniently connected to everything the area has to offer. Situated near US-75, FM 1417, and Heritage Parkway, the location provides easy access to local schools, shopping, dining, and major area employers. No HOA and no PID add even more appeal to this well-kept home. A wonderful opportunity for buyers looking for newer construction without the wait—fresh, functional, and ready for its next owner.
Property Features
Property Type: Residential - Single Family
Cooling: Central Air, Electric
Garage: 2 car attached
Heating: Central, Electric
Home Style: Traditional
Lot Size: 0.14 Acres
Year Built: 2023
Amenities
Decorative Lighting
Eat-in Kitchen
Open Floorplan
Walk-In Closet(s)
Covered Patio/Porch
Feature Descriptions
Appliances: Dishwasher, Disposal, Microwave
Days on Site: 6
Exclusions: Please speak with listing agent regarding any exclusions.
Exterior: Brick
Fencing: Back Yard
Lot: Few Trees, Interior Lot, Subdivision
Parcel#: 438203
Parking: Garage, Garage Door Opener, Garage Faces Front, Garage Single Door
Parking Notes: Garage, Garage Door Opener, Garage Faces Front, Garag
Patio/Porch: Covered
Utilities: All Weather Road, Cable Available, City Sewer, City Water, Concrete, Curbs, Sidewalk
Local Schools
Elementary School: Henry W Sory
School District: Sherman ISD
Listed By / Shown By
Listed By
Agency Name: Pinnacle Realty Advisors
Agency Contact: 972-338-5441
Agent Name: Terri Egstad

Shown By
Agent Name: Meredith Harmon
Agent Phone: (254) 744-8128
Agency Title: Kelly, Realtors

Estimate Your Payment
Estimated Payment
$ 654.48 per month $578.65 Principal & Interest $0.00 Property Tax (data not provided by mls) $75.83 Homeowner's InsuranceChange Payment Information

 The data relating to real estate for sale on this web site comes in part from the IDX of the Multiple Listing Service of NTREIS. The data on this site may not be reproduced or redistributed and is only for those individuals viewing this web site. Real estate listings held by brokerage firms other than the brokers/agents with their own information using this site are marked with the NTREIS thumbnail logo and detailed information about them includes the name of the listing broker(s).
Privacy Policy / DMCA Notice / ADA Accessibility


This site is hosted, designed and copyright
© 1994 - 2026 by
Delta Media Group, Inc. -- Patent Pending --
Agent License Information: 543943
2803 Jasmine Drive | MLS# 21374309
This single family home located at 2803 Jasmine Drive, Sherman, TX 75092 is currently listed for sale with an asking price of $260,000. This property was built in 2023 and has 3 bedrooms and 2 full baths with 1478 sq. ft. Jasmine Drive is located in the The Grove subdivision within the Sherman ISD school district. Search The Grove real estate on meredithharmon.kellyrealtors.com today.