

BEDS3
BATHS2 full
SQUARE FEET1,372
MLS#21398423
STATUSActive
PROPERTY TYPEResidential - Single Family
SUBDIVISIONBELLAIRE HEIGHTS PH 5
SCHOOLDenton ISD
Property Description
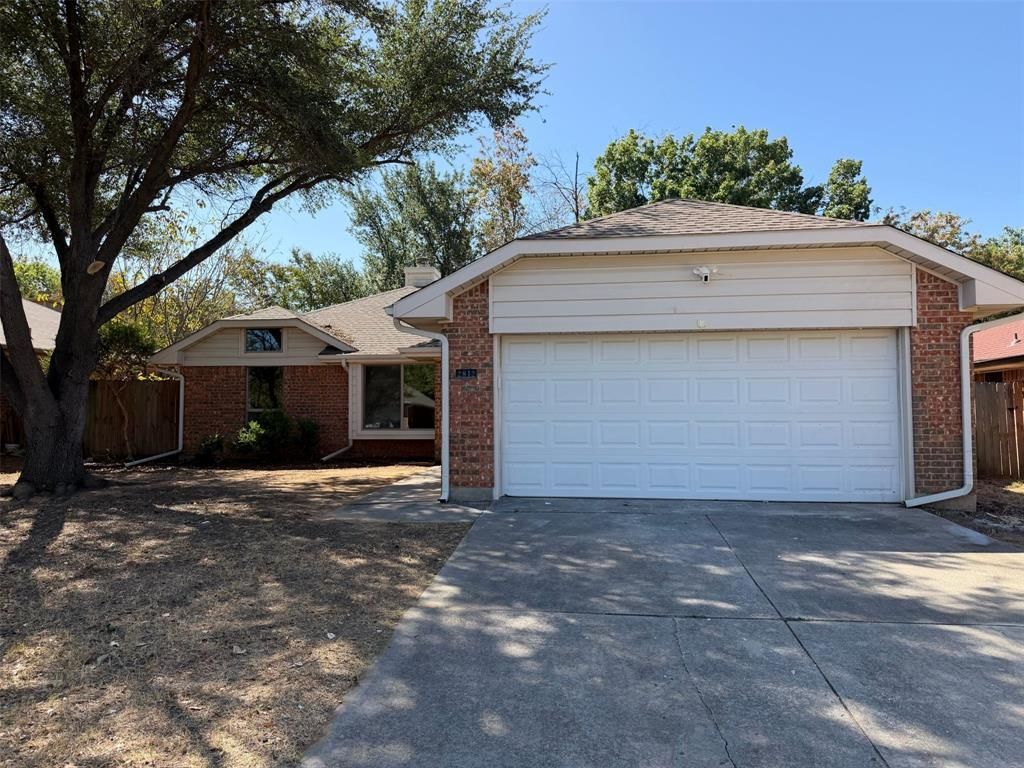
INCREDIBLE BUYER INCENTIVES: $4,000 MORTGAGE CONCESSION. Opendoor Home Loans will contribute up to $4,000 towards a permanent interest rate buy-down if you finance with Opendoor Home Loans LLC.2812 Beverly Dr is a one-story Denton home with 3 bedrooms, 2 bathrooms, and 1,299 square feet of living area. Built in 1986, the home includes a kitchen with ample cabinetry and workspace, connected dining and living areas, and a fireplace that anchors the main gathering room. The bedrooms are arranged on a single level, with two full bathrooms serving the layout. A covered rear patio extends the living space outdoors, while the backyard provides room for recreation. The attached two-car garage adds practical parking and storage near the main entry. Home comes with a 100-Day Home Warranty
Property Features
Property Type: Residential - Single Family
Cooling: Ceiling Fan(s), Central Air, Electric
Fireplaces: 1
Garage: 2 car attached
Heating: Central
Lot Size: 0.14 Acres
Year Built: 1986
Amenities
Granite Counters
Feature Descriptions
Appliances: Dishwasher
Exclusions: Security system does not convey. Kwikset lock replaced at close.
Exterior: Wood
Fencing: Back Yard, Wood
Fireplace: Living Room, Wood Burning
Flooring: Carpet, Ceramic Tile, Laminate, Vinyl
Parcel#: R103452
Parking: Driveway, Garage
Parking Notes: Driveway, Garage
Utilities: City Sewer, City Water
Room Sizes
Living Room: 18.00 x 16.00 Level - 1
Bedroom-Primary: 12.00 x 14.00 Level - 1
Local Schools
Elementary School: Rivera
School District: Denton ISD
Listed By / Shown By
Listed By
Agency Name: Opendoor Brokerage, LLC
Agency Contact: 480-462-5392
Agent Name: Amber Broadway

Shown By
Agent Name: Meredith Harmon
Agent Phone: (254) 744-8128
Agency Title: Kelly, Realtors

Estimate Your Payment
Estimated Payment
$ 697.27 per month $616.48 Principal & Interest $0.00 Property Tax (data not provided by mls) $80.79 Homeowner's InsuranceChange Payment Information

 The data relating to real estate for sale on this web site comes in part from the IDX of the Multiple Listing Service of NTREIS. The data on this site may not be reproduced or redistributed and is only for those individuals viewing this web site. Real estate listings held by brokerage firms other than the brokers/agents with their own information using this site are marked with the NTREIS thumbnail logo and detailed information about them includes the name of the listing broker(s).
Privacy Policy / DMCA Notice / ADA Accessibility


This site is hosted, designed and copyright
© 1994 - 2026 by
Delta Media Group, Inc. -- Patent Pending --
Agent License Information: 543943
2812 Beverly Drive | MLS# 21398423
This single family home located at 2812 Beverly Drive, Denton, TX 76209 is currently listed for sale with an asking price of $277,000. This property was built in 1986 and has 3 bedrooms and 2 full baths with 1372 sq. ft. Beverly Drive is located in the BELLAIRE HEIGHTS PH 5 subdivision within the Denton ISD school district. Search BELLAIRE HEIGHTS PH 5 real estate on meredithharmon.kellyrealtors.com today.