

BEDS4
BATHS4 full 1 partial
SQUARE FEET3,050
MLS#21254245
STATUSActive
PROPERTY TYPEResidential - Single Family
SUBDIVISIONMustang Lakes
SCHOOLCelina ISD
Property Description
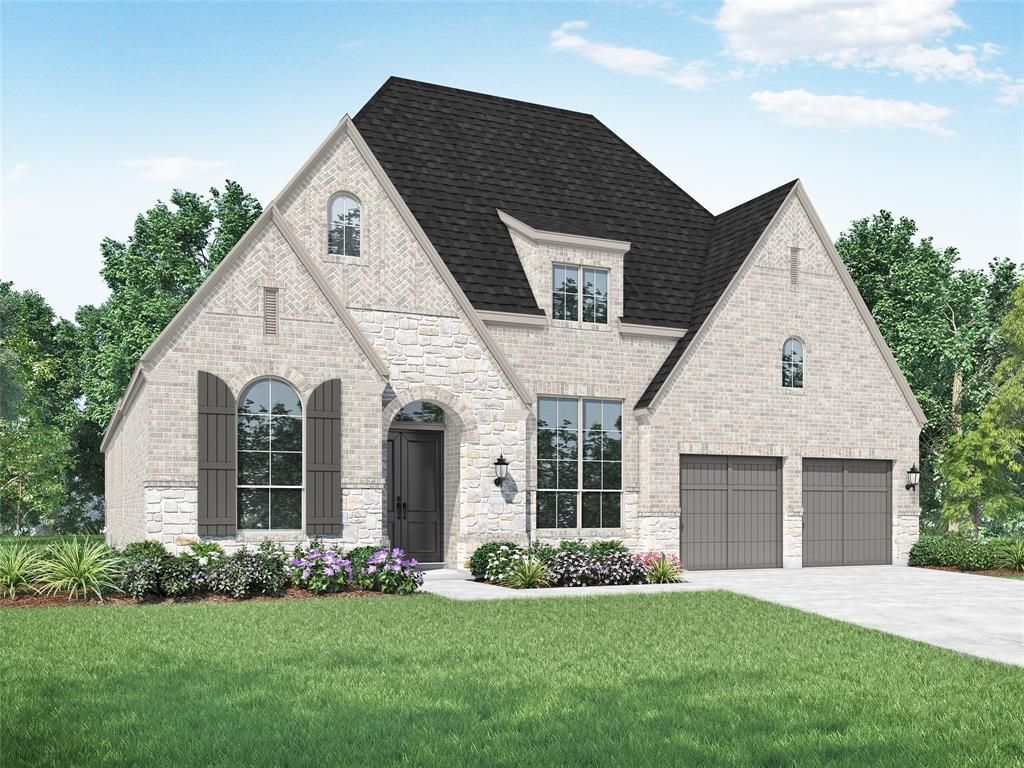
Effortless single-story living meets thoughtful design in this brand-new Highland Homes 216 plan, scheduled for completion in December 2026. Its open, light-filled layout invites comfortable living and easy entertaining.Abundant windows welcome natural light, while the fireplace adds warmth. Ten-foot sliding glass doors open to an extended covered patio for seamless indoor-outdoor living. A private study offers flexible workspace, while utility and laundry spaces support everyday organization. The primary bath features a freestanding tub and separate shower, completing this highly functional home.Mustang Lakes offers a vibrant, walkable, resort-style lifestyle with pools, trails, playgrounds, and an amenity center. This master-planned community fosters a strong neighborhood identity and sense of belonging.Zoned for Celina ISD with convenient access to groceries, shopping, airports, and major employment centers. Award-winning Highland Homes is known for quality and craftsmanship and provides a builder warranty. Depending on construction timing, design selections may still be available.
Property Features
Property Type: Residential - Single Family
Cooling: Ceiling Fan(s), Central Air, Zoned
Fireplaces: 2
Garage: 3 car attached
Heating: Central
Home Style: Traditional
Lot Size: 0.19 Acres
Roof Type: Composition
Year Built: 2026
Amenities
Double Vanity
Eat-in Kitchen
Kitchen Island
Open Floorplan
Pantry
Walk-In Closet(s)
Covered Patio/Porch
Rain Gutters
Private Yard
Feature Descriptions
Appliances: Dishwasher, Disposal, Gas Cooktop, Microwave, Double Oven, Tankless Water Heater
Community Features: Lake, Park, Pool, Tennis Court(s)
Days on Site: 155
Exterior: Brick
Fencing: Fenced, Wood
Fireplace: Family Room, Gas, See Remarks
Flooring: Carpet, Tile, Wood
Green Features: Doors, HVAC
HOA Fee: 2028/ Annually
Laundry: Electric Dryer Hookup, Full Size W/D Area, Washer Hookup
Parcel#: R-13818-00K-0040-1
Parking: Garage, Garage Door Opener, Garage Faces Front, Tandem
Parking Notes: Garage, Garage Door Opener, Garage Faces Front, Tande
Patio/Porch: Covered
Swimming Pool: Yes
Utilities: City Sewer, City Water
Room Sizes
Bedroom-Primary: 17.00 x 14.00 Level - 1
Bath-Primary: 14.00 x 11.00 Level - 1
Kitchen: 15.00 x 15.00 Level - 1
Local Schools
Elementary School: O'Dell
School District: Celina ISD
Listed By / Shown By
Listed By
Agency Name: HIGHLAND HOMES REALTY
Agency Contact: 888-524-3182
Agent Name: Dina Verteramo

Shown By
Agent Name: Meredith Harmon
Agent Phone: (254) 744-8128
Agency Title: Kelly, Realtors

Estimate Your Payment
Estimated Payment
$ 2,290.81 per month $2,025.38 Principal & Interest $0.00 Property Tax (data not provided by mls) $265.43 Homeowner's InsuranceChange Payment Information

 The data relating to real estate for sale on this web site comes in part from the IDX of the Multiple Listing Service of NTREIS. The data on this site may not be reproduced or redistributed and is only for those individuals viewing this web site. Real estate listings held by brokerage firms other than the brokers/agents with their own information using this site are marked with the NTREIS thumbnail logo and detailed information about them includes the name of the listing broker(s).
Privacy Policy / DMCA Notice / ADA Accessibility


This site is hosted, designed and copyright
© 1994 - 2026 by
Delta Media Group, Inc. -- Patent Pending --
Agent License Information: 543943
2816 Harkaway Court | MLS# 21254245
This single family home located at 2816 Harkaway Court, Celina, TX 75009 is currently listed for sale with an asking price of $910,051. This property was built in 2026 and has 4 bedrooms and 4 full and 1 partial baths with 3050 sq. ft. Harkaway Court is located in the Mustang Lakes subdivision within the Celina ISD school district. Search Mustang Lakes real estate on meredithharmon.kellyrealtors.com today.