

BEDS4
BATHS3 full 1 partial
SQUARE FEET3,338
MLS#21383099
STATUSActive
PROPERTY TYPEResidential - Single Family
SUBDIVISIONSherwood Frst Est Add
SCHOOLJoshua ISD
Property Description
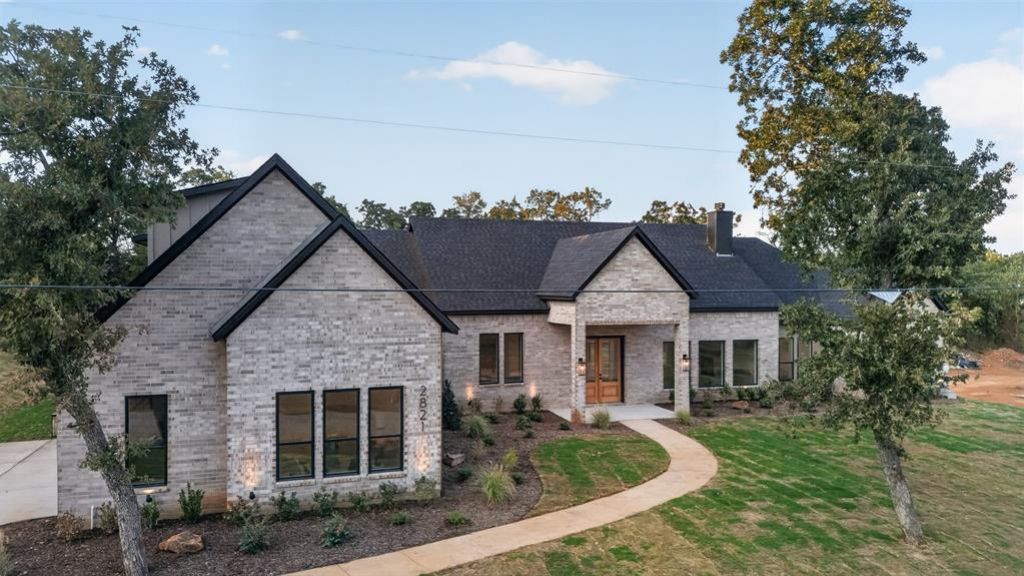
COME AND SEE! This luxurious, new custom build home in a pristine, peaceful Subdivision is just waiting for you to call it HOME! This 4 bedroom, 3 and half bathroom home will awe you, from the moment you enter its 8 ft. mahogany doors! Every entrance will be a grand one! Cake box, wooden beams upon entrance will captivate and welcome you! The kitchen is a chef's dream featuring quartz countertops that convey throughout the home, double ovens, an oversized island as well as a large butler's pantry. Open-concept to the living area, with a cozy fireplace, makes family entertaining convenient, and comfortable. Built-in cabinets throughout the home provides plenty of storage. Gorgeous primary bath features 8 ft glass shower doors, separate tub, and dual sink vanity. Large flex room upstairs with closets. The oversized, covered patio makes entertainment a delight! Relax on the patio overlooking a serene, treed yard in this country feel home with all the convenience to dining, shopping, and entertainment within minutes away. Don't miss out!
Property Features
Property Type: Residential - Single Family
Cooling: Ceiling Fan(s), Central Air, Electric
Fireplaces: 1
Garage: 3 car attached
Heating: Central, Electric
Home Style: Ranch
Lot Size: 1.13 Acres
Roof Type: Composition
Year Built: 2026
Amenities
High Speed Internet Available
Open Floorplan
Pantry
Walk-In Closet(s)
Covered Patio/Porch
Feature Descriptions
Appliances: Dishwasher, Disposal, Electric Cooktop, Double Oven
Days on Site: 5
Exclusions: Minerals
Exterior: Brick, Siding
Fencing: None
Fireplace: Blower Fan, Brick, Living Room, Wood Burning
Flooring: Carpet, Luxury Vinyl Plank
HOA Fee: 30/ Monthly
Laundry: Utility Room, Full Size W/D Area
Lot: Few Trees
Parcel#: 126412701060
Parking: Garage Faces Side
Parking Notes: Garage Faces Side
Patio/Porch: Covered
Utilities: Aerobic Septic, Co-op Electric, Co-op Water, Concrete, Electricity Connected, Individual Water Meter, Outside City Limits, Private Road, No City Services
Local Schools
Elementary School: Staples
School District: Joshua ISD
Listed By / Shown By
Listed By
Agency Name: Norma Boggs Realty Group, LLC
Agency Contact: (817) 980-3566
Agent Name: Norma Boggs

Shown By
Agent Name: Meredith Harmon
Agent Phone: (254) 744-8128
Agency Title: Kelly, Realtors

Estimate Your Payment
Estimated Payment
$ 2,089.05 per month $1,847.00 Principal & Interest $0.00 Property Tax (data not provided by mls) $242.05 Homeowner's InsuranceChange Payment Information

 The data relating to real estate for sale on this web site comes in part from the IDX of the Multiple Listing Service of NTREIS. The data on this site may not be reproduced or redistributed and is only for those individuals viewing this web site. Real estate listings held by brokerage firms other than the brokers/agents with their own information using this site are marked with the NTREIS thumbnail logo and detailed information about them includes the name of the listing broker(s).
Privacy Policy / DMCA Notice / ADA Accessibility


This site is hosted, designed and copyright
© 1994 - 2026 by
Delta Media Group, Inc. -- Patent Pending --
Agent License Information: 543943
2821 Private Access Road, Unit 73107 | MLS# 21383099
This single family home located at 2821 Private Access Road, Unit 73107, Burleson, TX 76028 is currently listed for sale with an asking price of $829,900. This property was built in 2026 and has 4 bedrooms and 3 full and 1 partial baths with 3338 sq. ft. Private Access Road, Unit 73107 is located in the Sherwood Frst Est Add subdivision within the Joshua ISD school district. Search Sherwood Frst Est Add real estate on meredithharmon.kellyrealtors.com today.