

BEDS4
BATHS2 full 1 partial
SQUARE FEET2,139
MLS#591991
STATUSActive
PROPERTY TYPEResidential - Single Family
SUBDIVISIONCreekside Farms
SCHOOLComal ISD
Property Description
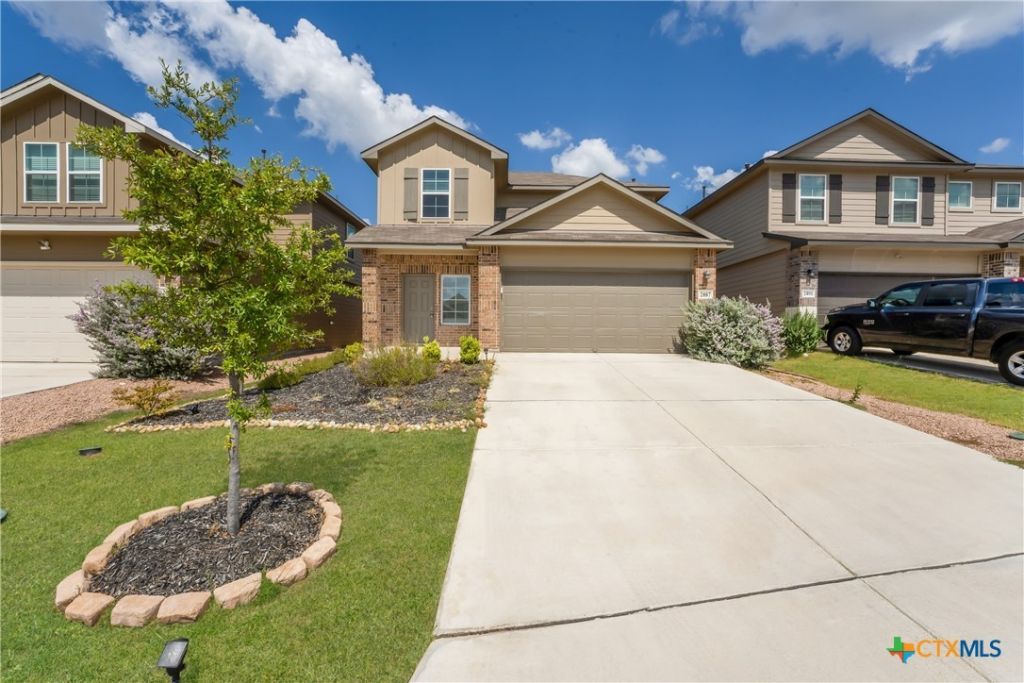
SPECIAL FINANCING OPPORTUNITY! Ask about unique FHA and flexible Lease-to-own financing programs that may be available for this home. Spacious 4BR/2.5BA with the primary suite downstairs! Open floorplan with high ceilings, island kitchen with gas range, and seamless living/dining areas. Upstairs loft offers flexible space for a game room, office, or second living area. Easy-care flooring throughout the main level and bedrooms. Covered patio, sprinkler system, and 2-car garage complete this move-in ready home!
Property Features
Property Type: Residential - Single Family
Cooling: Central Air, Electric
Garage: 2 car attached
Heating: Central, Electric
Home Style: Traditional
Lot Size: 0.11 Acres
Roof Type: Composition, Shingle
Stories: 2.0
Year Built: 2022
Amenities
Breakfast Bar
Double Vanity
Entrance Foyer
Game Room
High Ceilings
Primary Downstairs
Living/Dining Room
Multiple Living Areas
Main Level Primary
Open Floorplan
Pull Down Attic Stairs
Recessed Lighting
Split Bedrooms
Smart Home
Shower Only
Separate Shower
Tub Shower
Walk-In Closet(s)
Granite Counters
Kitchen Island
Kitchen/Family Room Combo
Covered Patio
Porch
Feature Descriptions
Appliances: Dishwasher, Disposal, Gas Range, Gas Water Heater, Plumbed For Ice Maker, Some Gas Appliances, Microwave, Range
Body of Water: None
Community Features: Playground, Trails/Paths, Street Lights, Sidewalks
Days on Site: 383
Exterior: Brick, Fiber Cement
Fencing: Back Yard, Privacy
Fireplace: None
Flooring: Carpet, Vinyl
HOA Fee: 75/ Quarterly
Laundry: Washer Hookup, Electric Dryer Hookup, Main Level, Laundry Room
Parcel#: 444537
Parking: Attached, Garage Faces Front, Garage
Parking Notes: Attached, Garage Faces Front, Garage
Patio/Porch: Covered, Patio, Porch
Sewer: Public Sewer
Utilities: Electricity Available, Natural Gas Available, High Speed Internet Available, Trash Collection Public, Underground Utilities, Water Available
Water: Public
Window: Double Pane Windows
Local Schools
High School: Canyon High School
Middle School: Church Hill Middle School
Elementary School: Oak Creek Elementary
School District: Comal ISD
Listed By / Shown By
Listed By
Agency Name: eXp Realty LLC
Agency Phone: (888) 519-7431
Shown By
Agent Name: Meredith Harmon
Agent Phone: (254) 744-8128
Agency Title: Kelly, Realtors
Agency Email: info@kellyrealtors.com
Agency Text: (254) 717-6447

Estimate Your Payment
Estimated Payment
$ 792.93 per month $701.05 Principal & Interest $0.00 Property Tax (data not provided by mls) $91.88 Homeowner's InsuranceChange Payment Information


Privacy Policy / DMCA Notice / ADA Accessibility


This site is hosted, designed and copyright
© 1994 - 2026 by
Delta Media Group, Inc. -- Patent Pending --
Agent License Information: 543943
2887 Panther Spring | MLS# 591991
This single family home located at 2887 Panther Spring, New Braunfels, TX 78130 is currently listed for sale with an asking price of $315,000. This property was built in 2022 and has 4 bedrooms and 2 full and 1 partial baths with 2139 sq. ft. Panther Spring is located in the Creekside Farms subdivision within the Comal ISD school district. Search Creekside Farms real estate on meredithharmon.kellyrealtors.com today.