

BEDS4
BATHS3 full
SQUARE FEET1,854
MLS#21345058
STATUSActive
PROPERTY TYPEResidential - Single Family
SUBDIVISIONPark Meadows Add
SCHOOLMidway ISD
Property Description
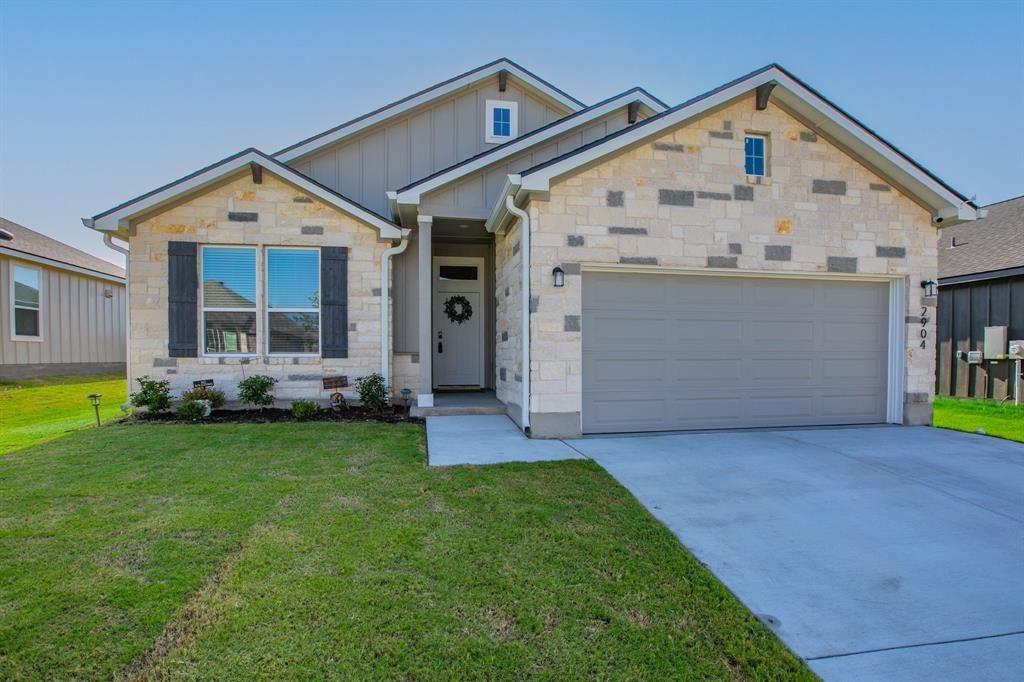
You do not want to miss this Magnificent 4-bedroom, 3-full bath residence located in Midway ISD plus $7,500 towards concessions!!! Upon entering, you are greeted by an inviting open-concept floor plan that seamlessly connects the living room, kitchen, and dining and tile throughout the home. The kitchen features granite countertops, stainless steel appliances, an oversized island perfect for entertaining or for your family gatherings. The primary suite is a true sanctuary, boasting dual bathroom sinks for added convenience, and a generously sized walk-in closet. The front bedroom has its own private bathroom great for guests, or private office. The additional two bedrooms are thoughtfully designed, offering plenty of space and functionality, complemented by an additional full bathroom. Step outside to find a covered back porch, ideal for relaxing or entertaining all year round. A beautifully maintained lawn is supported by a full sprinkler system, ensuring your outdoor space remains lush and vibrant. Gutters surround the structure, designed to manage rainwater effectively, protecting your investment for years to come.Don't miss out on the opportunity to own a piece of where charm meets modernity in the heart of Texas.
Property Features
Property Type: Residential - Single Family
Garage: 2 car attached
Lot Size: 0.15 Acres
Year Built: 2025
Amenities
Decorative Lighting
Kitchen Island
Open Floorplan
Pantry
Feature Descriptions
Appliances: Dishwasher, Disposal, Electric Range, Refrigerator
Days on Site: 47
Flooring: Tile
HOA Fee: 240/ Annually
Parcel#: 362522700033220
Parking: Garage Faces Front
Parking Notes: Garage Faces Front
Utilities: City Sewer
Local Schools
Elementary School: Chapel Park
School District: Midway ISD
Listed By / Shown By
Listed By
Agency Name: Coldwell Banker Apex, REALTORS
Agent Name: Dana Mitchell

Shown By
Agent Name: Meredith Harmon
Agent Phone: (254) 744-8128
Agency Title: Kelly, Realtors

Estimate Your Payment
Estimated Payment
$ 868.45 per month $767.82 Principal & Interest $0.00 Property Tax (data not provided by mls) $100.63 Homeowner's InsuranceChange Payment Information

 The data relating to real estate for sale on this web site comes in part from the IDX of the Multiple Listing Service of NTREIS. The data on this site may not be reproduced or redistributed and is only for those individuals viewing this web site. Real estate listings held by brokerage firms other than the brokers/agents with their own information using this site are marked with the NTREIS thumbnail logo and detailed information about them includes the name of the listing broker(s).
Privacy Policy / DMCA Notice / ADA Accessibility


This site is hosted, designed and copyright
© 1994 - 2026 by
Delta Media Group, Inc. -- Patent Pending --
Agent License Information: 543943
2904 Teasdale Road | MLS# 21345058
This single family home located at 2904 Teasdale Road, Waco, TX 76655 is currently listed for sale with an asking price of $345,000. This property was built in 2025 and has 4 bedrooms and 3 full baths with 1854 sq. ft. Teasdale Road is located in the Park Meadows Add subdivision within the Midway ISD school district. Search Park Meadows Add real estate on meredithharmon.kellyrealtors.com today.