

BEDS2
BATHS2 full
SQUARE FEET1,514
MLS#21203671
STATUSActive
PROPERTY TYPEResidential - Townhouse
SUBDIVISIONPasquinellis Castlebrook At Ridgeview
SCHOOLFrisco ISD
Property Description
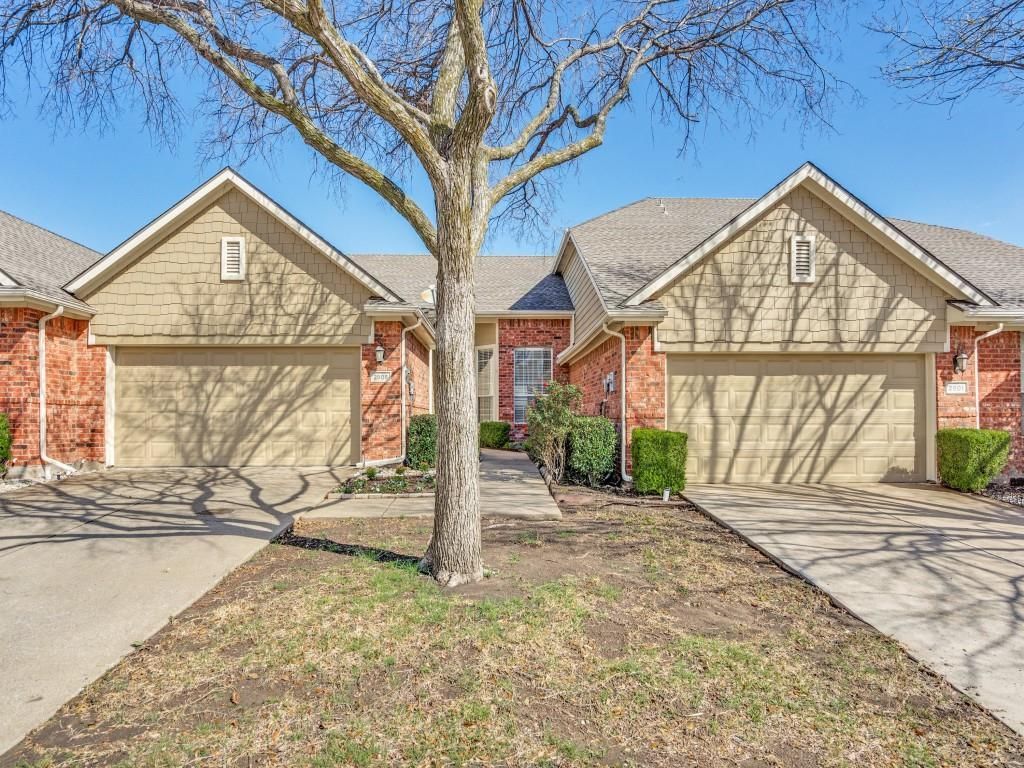
A rare opportunity to own a one story townhome! Located in a quiet neighborhood close shopping, and dining, and top-rated Frisco ISD schools, this home captures the essence of low-maintenance living. Step inside to an inviting living space featuring abundant natural light and high ceilings. The living room serves as the heart of the home, seamlessly flowing into a dining area perfect for entertaining. The well-appointed kitchen is equipped with a breakfast bar, stainless steel appliances, ample cabinetry, and granite countertops. The private primary suite offers a generous space with two walk-in closets and a luxurious en-suite bathroom complete with dual sinks, stand alone shower, and a garden tub. The second bedroom is split from the primary, making it ideal for guests or a home office.The utility room includes a storage closet as well as built-in cabinets. Washer, dryer, and refrigerator will convey with the sale. Smart home security system installed & conveys with the sale.HOA is responsible for exterior including roof and foundation. Homeowner will only need a “walls in” condo policy for insurance making it substantially less than a single family homeowner’s insurance policy. Current owner pays $60 a month for “walls in” insurance.
Property Features
Property Type: Residential - Townhouse
Cooling: Central Air, Electric
Garage: 2 car attached
Heating: Central, Electric
Home Style: Traditional
Lot Size: 0.10 Acres
Roof Type: Composition
Year Built: 2001
Amenities
Double Vanity
Eat-in Kitchen
Granite Counters
High Speed Internet Available
Open Floorplan
Smart Home System
Vaulted Ceiling(s)
Walk-In Closet(s)
Feature Descriptions
Accessibility: Accessible Entrance
Appliances: Dishwasher, Disposal, Electric Cooktop, Electric Oven, Electric Water Heater, Microwave
Community Features: Community Pool
Days on Site: 132
Exterior: Brick
Fencing: Wood
Flooring: Luxury Vinyl Plank, Tile
HOA Fee: 423/ Monthly
Laundry: Full Size W/D Area
Parcel#: R483200B00201
Parking: Garage
Parking Notes: Garage
Swimming Pool: Yes
Utilities: City Sewer, City Water, Co-op Electric, Individual Water Meter, Sidewalk
Window: Window Coverings
Local Schools
Elementary School: Taylor
School District: Frisco ISD
Listed By / Shown By
Listed By
Agency Name: Coldwell Banker Apex, REALTORS
Agency Contact: 214-727-7013
Agent Name: Anna Richardson

Shown By
Agent Name: Meredith Harmon
Agent Phone: (254) 744-8128
Agency Title: Kelly, Realtors

Estimate Your Payment
Estimated Payment
$ 884.81 per month $782.29 Principal & Interest $0.00 Property Tax (data not provided by mls) $102.52 Homeowner's InsuranceChange Payment Information

 The data relating to real estate for sale on this web site comes in part from the IDX of the Multiple Listing Service of NTREIS. The data on this site may not be reproduced or redistributed and is only for those individuals viewing this web site. Real estate listings held by brokerage firms other than the brokers/agents with their own information using this site are marked with the NTREIS thumbnail logo and detailed information about them includes the name of the listing broker(s).
Privacy Policy / DMCA Notice / ADA Accessibility


This site is hosted, designed and copyright
© 1994 - 2026 by
Delta Media Group, Inc. -- Patent Pending --
Agent License Information: 543943
2905 Cranston Place | MLS# 21203671
This townhouse located at 2905 Cranston Place, Plano, TX 75025 is currently listed for sale with an asking price of $351,500. This property was built in 2001 and has 2 bedrooms and 2 full baths with 1514 sq. ft. Cranston Place is located in the Pasquinellis Castlebrook At Ridgeview subdivision within the Frisco ISD school district. Search Pasquinellis Castlebrook At Ridgeview real estate on meredithharmon.kellyrealtors.com today.