

BEDS3
BATHS2 full 1 partial
SQUARE FEET2,611
MLS#626673
STATUSActive
PROPERTY TYPEResidential - Single Family
SUBDIVISIONMesa Verde At Skyline
SCHOOLCopperas Cove ISD
Property Description
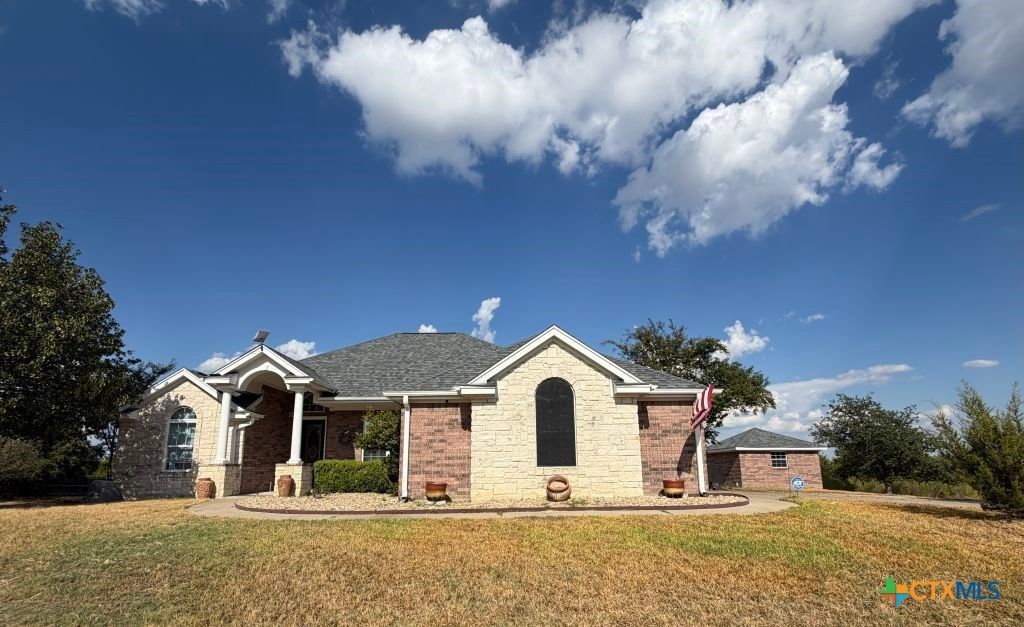
Welcome to 2907 Wild Horse Circle, a custom 3-bedroom, 2.5-bath home offering 2,611 sq. ft. on .88 acres with no HOA in the Mesa Verde at Skyline neighborhood. Tucked on a three-home cul-de-sac, this one-story home features a spacious split-bedroom floorplan, private double-door office, flex room with built-in cabinetry, formal dining area, fireplace, and a beautiful kitchen with granite countertops, center island, breakfast bar, stainless-steel appliances, and abundant storage. The primary suite offers direct patio access, while secondary bedrooms share a Jack-and-Jill bath. Outside, enjoy sweeping, breathtaking views that create a peaceful backdrop from the expansive backyard and large entertaining patio. Additional features include an above-ground pool with upgraded pump, backyard access gate, in-ground sprinkler system, and fully bricked detached third garage.
Property Features
Property Type: Residential - Single Family
Cooling: Central Air, Electric
Fireplaces: 1
Garage: 3 car attached
Heating: Central, Electric
Home Style: Spanish/Mediterranean
Lot Size: 0.88 Acres
Roof Type: Composition, Shingle
Stories: 1.0
Year Built: 2003
Amenities
Double Vanity
Jetted Tub
See Remarks
Vaulted Ceiling(s)
Walk-In Closet(s)
Porch
Rain Gutters
Feature Descriptions
Appliances: Convection Oven, Dishwasher, Electric Range, Disposal, Refrigerator, Range Hood, Water Softener Owned, Trash Compactor, Some Electric Appliances, Microwave
Body of Water: None
Community Features: Other, See Remarks, Curbs
Days on Site: 3
Exterior: Brick
Fencing: Partial
Fireplace: Wood Burning
Flooring: Carpet, Ceramic Tile, Laminate
Laundry: Washer Hookup, Electric Dryer Hookup, Gas Dryer Hookup, Laundry in Utility Room, Laundry Room
Parcel#: 135016
Parking: Attached, Detached, Garage, Garage Door Opener
Parking Notes: Attached, Detached, Garage, Garage Door Opener
Patio/Porch: Covered, Porch
Pool: Above Ground, None, Vinyl
Sewer: Public Sewer
Utilities: Other, See Remarks
Water: Public
Room Sizes
Bathroom: 5 X 5 Level - Main
Bathroom: 9 X 10 Level - Main
Bathroom: 10 X 14 Level - Main
Bedroom: 13 X 14 Level - Main
Bedroom: 13 X 14 Level - Main
Primary Bedroom: 16 X 19 Level - Main
Laundry: 12 X 6 Level - Main
Dining Room: 11 X 11 Level - Main
Kitchen: 20 X 16 Level - Main
Office: 10 X 13 Level - Main
Living Room: 15 X 13 Level - Main
Living Room: 14 X 20 Level - Main
Local Schools
High School: Copperas Cove High School
Middle School: Copperas Cove Junior High
Elementary School: Fairview/Miss Jewell Elementary
School District: Copperas Cove ISD
Listed By / Shown By
Listed By
Agency Name: Listing Results, LLC
Agency Phone: 817-283-5134
Shown By
Agent Name: Meredith Harmon
Agent Phone: (254) 744-8128
Agency Title: Kelly, Realtors
Agency Email: info@kellyrealtors.com
Agency Text: (254) 717-6447

Estimate Your Payment
Estimated Payment
$ 1,069.57 per month $945.64 Principal & Interest $0.00 Property Tax (data not provided by mls) $123.93 Homeowner's InsuranceChange Payment Information


Privacy Policy / DMCA Notice / ADA Accessibility


This site is hosted, designed and copyright
© 1994 - 2026 by
Delta Media Group, Inc. -- Patent Pending --
Agent License Information: 543943
2907 Wild Horse Circle | MLS# 626673
This single family home located at 2907 Wild Horse Circle , Copperas Cove, TX 76522 is currently listed for sale with an asking price of $424,900. This property was built in 2003 and has 3 bedrooms and 2 full and 1 partial baths with 2611 sq. ft. Wild Horse Circle is located in the Mesa Verde At Skyline subdivision within the Copperas Cove ISD school district. Search Mesa Verde At Skyline real estate on meredithharmon.kellyrealtors.com today.