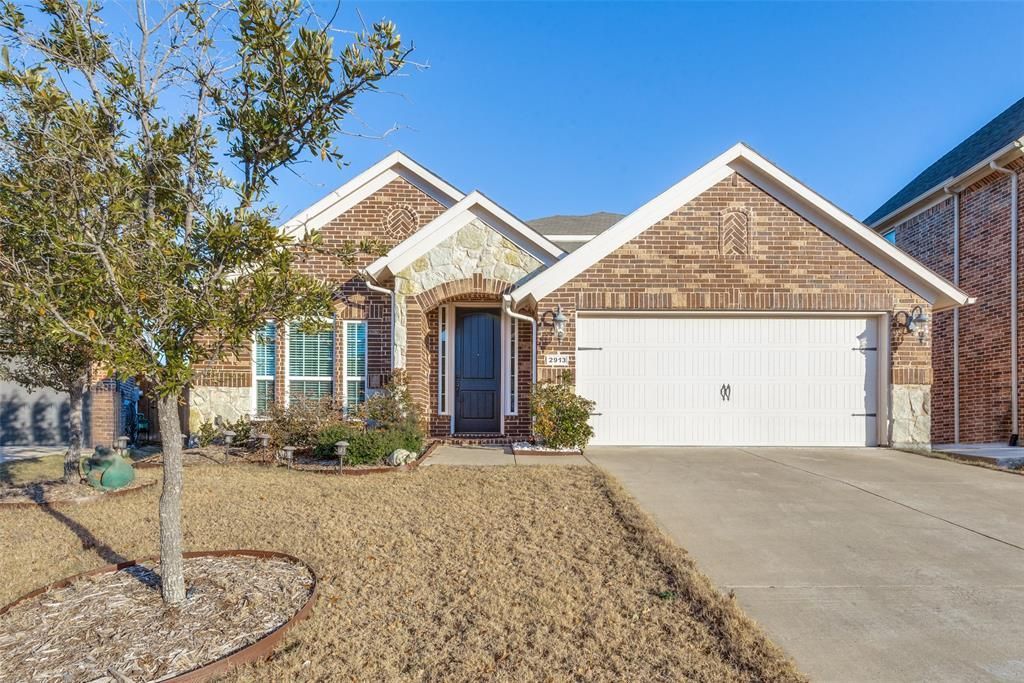


BEDS4
BATHS3 full
SQUARE FEET2,912
MLS#21298787
STATUSActive
PROPERTY TYPEResidential - Single Family
SUBDIVISIONEnclave At Lakeview Sunset Po
SCHOOLFrisco ISD
Property Description
Beautifully maintained two-story spacious property with 3 bedrooms plus an office space DOWNSTAIRS, all within the sought-after FRISCO ISD. This home features hardwood floors, neutral paint throughout, and updated light fixtures. The open kitchen plan with stainless steel appliances and a gas cooktop allows for convenient mingling with dining room and living room guests. A formal living room with a cozy fireplace overlooks the low-maintenance backyard.The primary bedroom is situated at the back of the house for added privacy, while two secondary bedrooms are separated by a flexible common area. Upstairs, you'll find a large game room and a bright FOURTH bedroom with a full bath.The expansive backyard is perfect for entertainment and pets, and the neighborhood offers amenities such as pools, a playground, pond, and walking trails. Additionally, the location is very close to Lake Lewisville, an indoor water park, and the PGA golf course.
Property Features
Property Type: Residential - Single Family
Cooling: Attic Fan, Ceiling Fan(s), Central Air, Electric
Fireplaces: 1
Garage: 2 car attached
Heating: Central
Home Style: Traditional
Lot Size: 0.17 Acres
Roof Type: Composition
Stories: 2.0
Year Built: 2018
Amenities
Decorative Lighting
Double Vanity
Eat-in Kitchen
Granite Counters
Kitchen Island
Open Floorplan
Pantry
Walk-In Closet(s)
Covered Patio/Porch
Feature Descriptions
Appliances: Dishwasher, Disposal, Dryer, Gas Cooktop, Microwave, Refrigerator, Vented Exhaust Fan, Washer
Community Features: Community Pool, Fishing, Lake, Park, Sidewalks
Days on Site: 43
Exterior: Brick, Siding, Stone Veneer
Fencing: Wood
Fireplace: Decorative, Gas
Flooring: Carpet, Ceramic Tile, Wood
HOA Fee: 165/ Quarterly
Lot: Interior Lot, Sprinkler System, Subdivision
Parcel#: R676107
Parking: Garage Faces Front, Garage Single Door
Parking Notes: Garage Faces Front, Garage Single Door
Swimming Pool: Yes
Utilities: City Sewer, City Water
Local Schools
Elementary School: Robertson
School District: Frisco ISD
Listed By / Shown By
Listed By
Agency Name: RE/MAX DFW Associates
Agency Contact: 214-507-3006
Agent Name: Shubhra Bhattacharya

Shown By
Agent Name: Meredith Harmon
Agent Phone: (254) 744-8128
Agency Title: Kelly, Realtors

Estimate Your Payment
Estimated Payment
$ 1,312.74 per month $1,160.63 Principal & Interest $0.00 Property Tax (data not provided by mls) $152.10 Homeowner's InsuranceChange Payment Information

 The data relating to real estate for sale on this web site comes in part from the IDX of the Multiple Listing Service of NTREIS. The data on this site may not be reproduced or redistributed and is only for those individuals viewing this web site. Real estate listings held by brokerage firms other than the brokers/agents with their own information using this site are marked with the NTREIS thumbnail logo and detailed information about them includes the name of the listing broker(s).
Privacy Policy / DMCA Notice / ADA Accessibility


This site is hosted, designed and copyright
© 1994 - 2026 by
Delta Media Group, Inc. -- Patent Pending --
Agent License Information: 543943
2913 Dockside | MLS# 21298787
This single family home located at 2913 Dockside, Little Elm, TX 75068 is currently listed for sale with an asking price of $521,500. This property was built in 2018 and has 4 bedrooms and 3 full baths with 2912 sq. ft. Dockside is located in the Enclave At Lakeview Sunset Po subdivision within the Frisco ISD school district. Search Enclave At Lakeview Sunset Po real estate on meredithharmon.kellyrealtors.com today.