

BEDS5
BATHS3 full
SQUARE FEET2,430
MLS#2018331
STATUSNew
PROPERTY TYPEResidential - Single Family
SUBDIVISIONCREEKSIDE FARMS
SCHOOLComal
Property Description
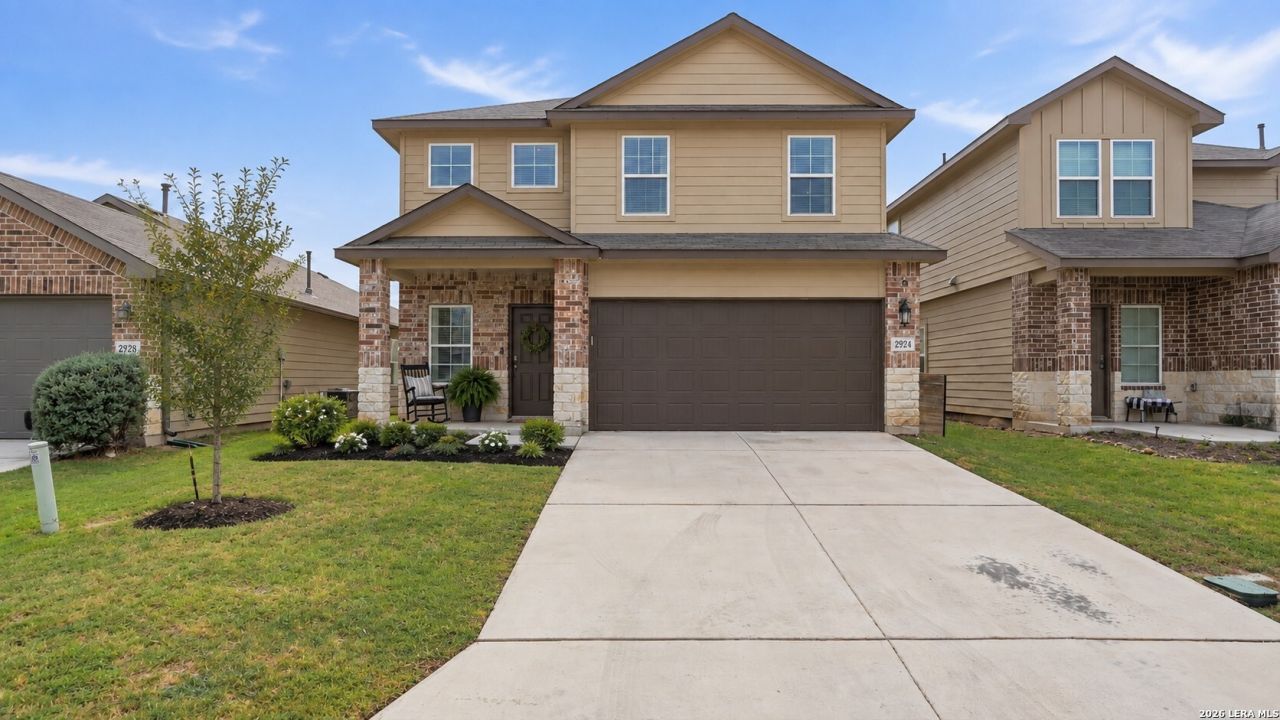
Need more room to spread out? This spacious 5-bedroom, 3-bath home offers approximately 2,430 square feet with plenty of flexibility for the way you live. The open main living area flows into the kitchen and dining space, creating an easy everyday layout, while a downstairs bedroom offers the perfect opportunity for a home office, guest room, or additional flex space. Upstairs, youll find a second living area along with generously sized secondary bedrooms. The spacious primary suite offers something a little extra-a cozy sitting area that creates the perfect spot for a reading nook, small workspace, or quiet place to unwind. Additional features include granite countertops, a kitchen island and breakfast bar, pantry, gas range, walk-in closets, smart home features, automatic sprinkler system, Solar Panels, covered patio, privacy-fenced backyard, and a two-car garage. Located in Creekside Farms with neighborhood walking trails and a playground, this home offers plenty of space and possibilities to make it your own. Comal ISD
Property Features
Property Type: Residential - Single Family
Cooling: One Central
Fenced: Yes
Fuel Type: Natural Gas
Heating: Central
Home Style: Two Story, Traditional
Lot Size: 0.11 Acres
Roof Type: Composition
Stories: 2.0
Taxes: $6,260
Year Built: 2021
Feature Descriptions
Builder Name: DR Horton
Currenty Leased: No
Days on Site: 2
Energy Efficient: Programmable Thermostat,12"+ Attic Insulation, Double Pane Windows, Variable Speed HVAC, Energy Star Appliances, Radiant Barrier, High Efficiency Water Heater, Ceiling Fans
Exterior: Brick, Cement Fiber, Rock/Stone Veneer,1 Side Masonr
Exterior: Covered Patio, Privacy Fence, Sprinkler System, Double Pane Windows
Flooring: Carpeting, Vinyl
Foundation: Slab
Green Features: Solar Electric System, Low Flow Commode, EF Irrigation Control, Solar Panels
Hoa Fee: 75/Quarterly
HOA Mandatory: Yes
HOA Name: CREEKSIDE FARMS RESIDENTIAL COMMUNITY, INC.
Home Faces: North, West
Improvements: Street Paved, Curbs, Street Gutters, Sidewalks, Streetlights, Fire Hydrant w/in 500,Interstate Hwy - 1 Mile or less
Inclusions: Ceiling Fans, Washer Connection, Dryer Connection, Self-Cleaning Oven, Microwave Oven, Stove/Range, Gas Cooking, Refrigerator, Disposal, Dishwasher, Water Softener (Leased), Vent Fan, Smoke Alarm, Security System (Owned), Gas Water Heater, Garage Door Opener, Plumb for W
Interior: Two Living Area, Liv/Din Combo, Eat-In Kitchen, Island Kitchen, Breakfast Bar, Utility Room Inside, All Bedrooms Upstairs, Secondary Bedroom Down, Open Floor Plan, Cable TV Available, High Speed Internet, Laundry Main Level, Laundry Room, Walk in Closets, Attic - Access only, Attic - Pull Down Stairs
Lot: Level
Miscellaneous: Builder 10-Year Warranty, Investor Potential, Cluster Mail Box
Multiple HOA: No
Neighborhood Amenities: None
Parking: Two Car Garage
Pool/Spa: None
Security: yes
Tax By Multiple Counties: No
Type: Single Family Detached
Water/Sewer: City
Windows: All Remain
Room Sizes
Bedroom 2: 12 X 11
Bedroom 3: 13 X 11
Bedroom 4: 14 X 11
Bedroom 5: 14 X 11
Kitchen: 11 X 14
Dining Room: 12 X 13
Living Room: 15 X 16
Family Room: 16 X 14
Utility Room: 7 X 11
E X try: 7 X 12
Bathroom 1: 10 X 6
Bathroom 2: 11 X 6
Sitting Room: 7 X 10
Local Schools
High School: Canyon
Middle School: Canyon
Elementary School: Oak Creek
School District: Comal
Listed By / Shown By
Listed By
Agency Name: Vista Realty
Agency Phone: (830) 643-0111
Shown By
Agent Name: Meredith Harmon
Agent Phone: (254) 744-8128
Agency Title: Kelly, Realtors
Agency Email: info@kellyrealtors.com
Agency Text: (254) 717-6447

Estimate Your Payment
Estimated Payment
$ 1,402.70 per month $778.95 Principal & Interest $521.67 Property Tax $102.08 Homeowner's InsuranceChange Payment Information


Privacy Policy / DMCA Notice / ADA Accessibility


This site is hosted, designed and copyright
© 1994 - 2026 by
Delta Media Group, Inc. -- Patent Pending --
Agent License Information: 543943
2924 Panther Spg | MLS# 2018331
This single family home located at 2924 Panther Spg, New Braunfels, TX 78130 is currently listed for sale with an asking price of $350,000. This property was built in 2021 and has 5 bedrooms and 3 full baths with 2430 sq. ft. Panther Spg is located in the CREEKSIDE FARMS subdivision within the Comal school district. Search CREEKSIDE FARMS real estate on meredithharmon.kellyrealtors.com today.