

BEDS5
BATHS4 full
SQUARE FEET2,731
MLS#1907470
STATUSActive
PROPERTY TYPEResidential - Single Family
SUBDIVISIONADKINS AREA
SCHOOLLa Vernia Isd
Property Description
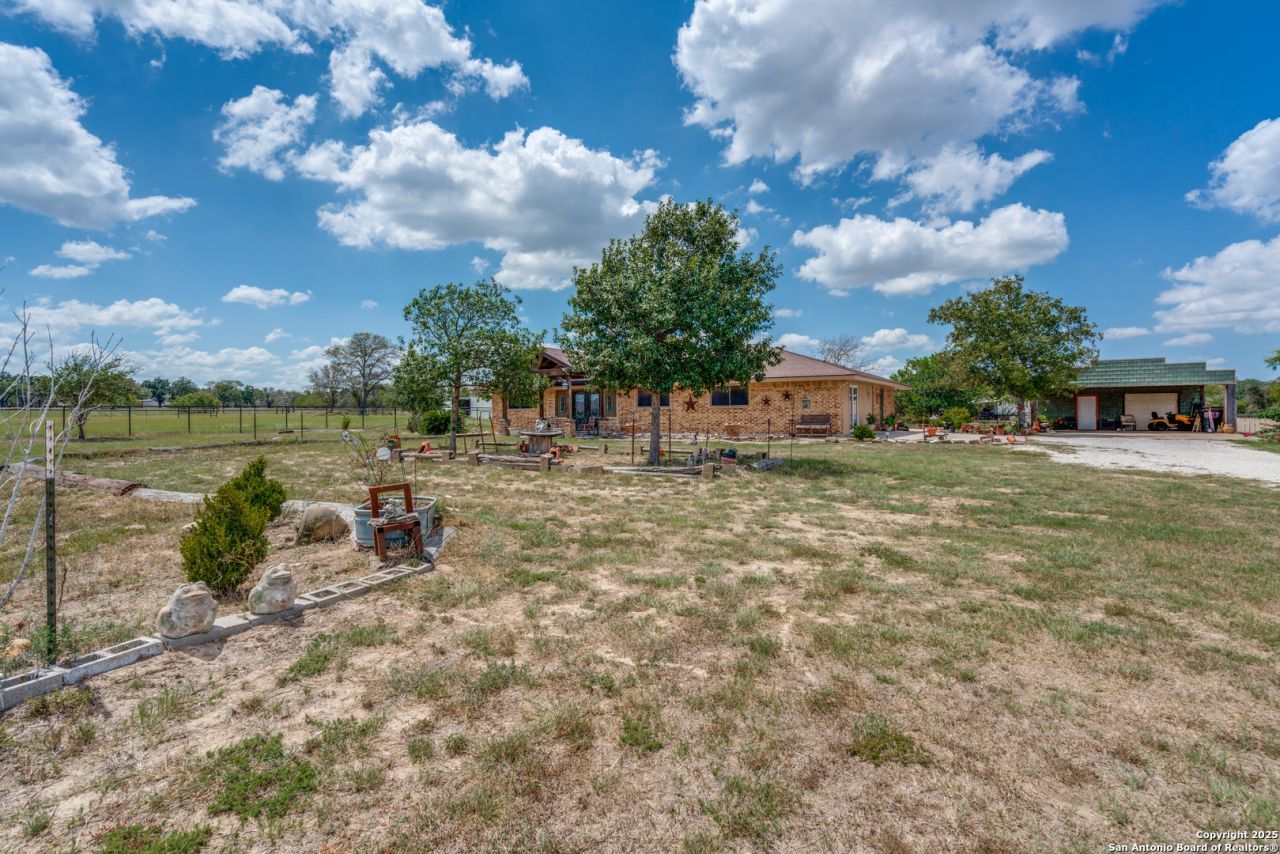
This spacious property features 5 bedrooms and 4 bathrooms, providing ample room for family living or entertaining guests. Set on a generous 2.525 acres, the home includes a barn complete with a tack room and two stalls perfect for equestrian enthusiasts. The oversized detached garage with carport offers additional storage, an additional full bath with shower and parking options. Inside, enjoy the warmth of a rock fireplace in the living area, beautiful built-in storage in the breakfast area as well as two of the bedrooms. No carpet. The large, covered patio invites outdoor relaxation and gatherings. Home has 2 septic systems (one for the garage only) and a water well which could be used for irrigation. (Hasnt been used in several years.)
Property Features
Property Type: Residential - Single Family
Cooling: One Central
Fenced: Yes
Fireplaces: 1
Fuel Type: Electric
Heating: Central
Home Style: One Story, Ranch
Lot Size: 2.53 Acres
Roof Type: Composition
Stories: 1.0
Taxes: $8,391
Year Built: 1981
Feature Descriptions
Builder Name: Unknown
Currenty Leased: No
Days on Site: 314
Energy Efficient: Storm Doors, Ceiling Fans
Exterior: Brick,3 Sides Masonry, Wood, Stucco, Siding
Exterior: Patio Slab, Covered Patio, Storage Building/Shed, Mature Trees, Horse Stalls/Barn, Wire Fence, Workshop, Cross Fenced, Ranch Fence, Storm Doors
Fireplace: One, Living Room, Wood Burning
Flooring: Ceramic Tile, Laminate
Foundation: Slab
HOA Mandatory: No
Home Faces: South
Improvements: County Road
Inclusions: Ceiling Fans, Washer Connection, Dryer Connection, Stove/Range, Disposal, Dishwasher, Ice Maker Connection, Vent Fan, Smoke Alarm, Electric Water Heater, Garage Door Opener, Private Garbage Service
Interior: One Living Area, Liv/Din Combo, Eat-In Kitchen, Two Eating Areas, Breakfast Bar, Walk-In Pantry, Shop, Utility Room Inside, Secondary Bedroom Down,1st Floor Lvl/No Steps, All Bedrooms Downstairs, Laundry Main Level, Laundry Room, Walk in Closets
Lot: County VIew, Horses Allowed,2 - 5 Acres, Mature Trees (ext feat), Level
Neighborhood Amenities: None
Parking: Two Car Garage, Detached, Oversized
Pool/Spa: None
Supplier - Electric: GVEC
Supplier - Garbage: Private
Supplier - Sewer: Septic
Supplier - Water: SS Water Sup
Tax By Multiple Counties: No
Type: Single Family Detached
Water/Sewer: Water System, Private Well, Septic, Co-op Water
Windows: All Remain
Room Sizes
Bedroom 2: 14 X 12
Bedroom 3: 11 X 11
Bedroom 4: 11 X 11
Kitchen: 13 X 9
Breakfast Room: 11 X 7
Dining Room: 16 X 14
Living Room: 14 X 16
Utility Room: 11 X 6
Local Schools
High School: La Vernia
Middle School: La Vernia
Elementary School: La Vernia
School District: La Vernia Isd
Listed By / Shown By
Listed By
Agency Name: Alamo Realty Experts
Agency Phone: (210) 494-3239
Shown By
Agent Name: Meredith Harmon
Agent Phone: (254) 744-8128
Agency Title: Kelly, Realtors
Agency Email: info@kellyrealtors.com
Agency Text: (254) 717-6447

Estimate Your Payment
Estimated Payment
$ 2,207.07 per month $1,333.11 Principal & Interest $699.25 Property Tax $174.71 Homeowner's InsuranceChange Payment Information


Privacy Policy / DMCA Notice / ADA Accessibility


This site is hosted, designed and copyright
© 1994 - 2026 by
Delta Media Group, Inc. -- Patent Pending --
Agent License Information: 543943
300 County Road 324 | MLS# 1907470
This single family home located at 300 County Road 324, Adkins, TX 78101 is currently listed for sale with an asking price of $598,999. This property was built in 1981 and has 5 bedrooms and 4 full baths with 2731 sq. ft. County Road 324 is located in the ADKINS AREA subdivision within the La Vernia Isd school district. Search ADKINS AREA real estate on meredithharmon.kellyrealtors.com today.