

BEDS3
BATHS2 full 1 partial
SQUARE FEET1,807
MLS#21390883
STATUSActive Option Contract
PROPERTY TYPEResidential - Single Family
SUBDIVISIONWoodhaven
SCHOOLDesoto ISD
Property Description
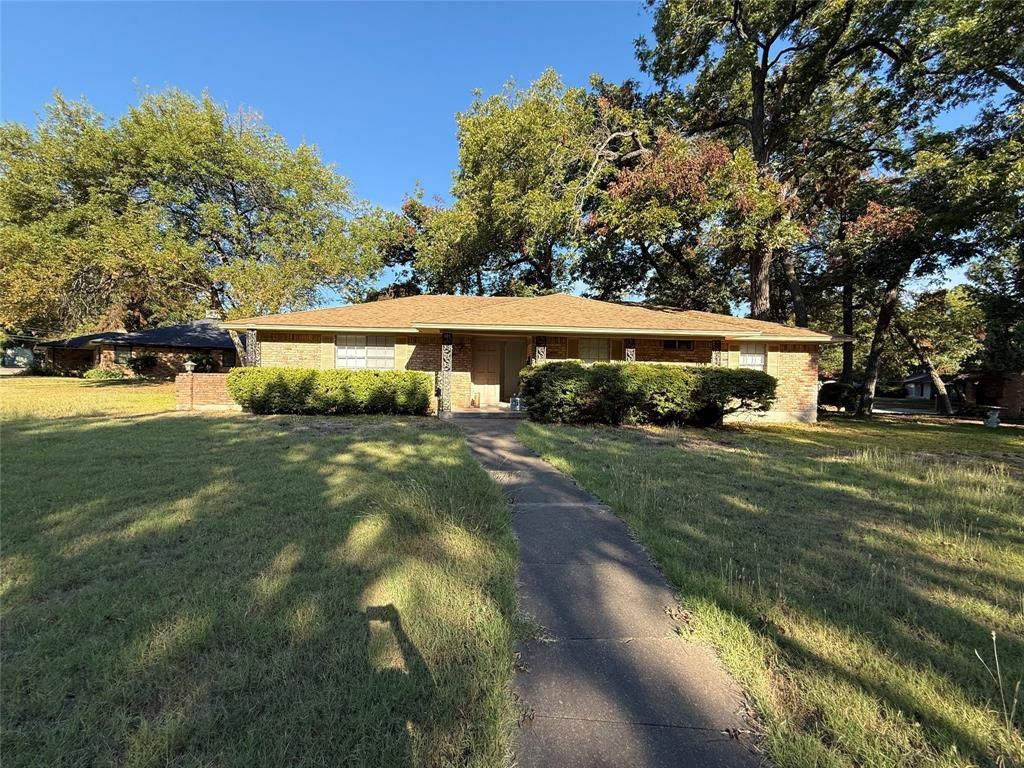
Investor special on a spacious corner lot in DeSoto! This 3-bedroom, 2.5-bath home offers outstanding potential for renovation, rental, or resale. Situated on a large roughly half-acre corner lot, the property provides ample yard space and mature trees. Featuring 1,807 square feet of living area with a functional single-story layout, brick exterior, and attached two-car garage, this home is ideal for investors, flippers, or buyers looking to add value and build equity. Located in the Woodhaven neighborhood within DeSoto ISD, residents enjoy convenient access to schools, major highways, shopping, and dining. Property is priced to reflect its condition. Home to be sold strictly AS IS. Seller will make no repairs or upgrades. Fully Repaired-Replaced Roof
Property Features
Property Type: Residential - Single Family
Cooling: Electric
Fireplaces: 1
Garage: 2 car attached
Heating: Electric
Home Style: Traditional
Lot Size: 0.45 Acres
Roof Type: Shingle
Year Built: 1965
Amenities
Other
Feature Descriptions
Appliances: Electric Cooktop, Electric Oven, Electric Range
Days on Site: 12
Exterior: Brick
Fireplace: Brick
Flooring: Varies
Laundry: Dryer Hookup, Washer Hookup
Parcel#: 20113500070010000
Parking: Garage
Parking Notes: Garage
Utilities: City Sewer, City Water
Room Sizes
Bedroom-Primary: 16.00 x 11.00 Level - 1
Bedroom: 11.00 x 11.00 Level - 1
Bedroom: 11.00 x 13.00 Level - 1
Kitchen: 12.00 x 8.00 Level - 1
Breakfast Room: 10.00 x 9.00 Level - 1
Living Room: 18.00 x 15.00 Level - 1
Dining Room: 20.00 x 11.00 Level - 1
Local Schools
Elementary School: Young
School District: Desoto ISD
Listed By / Shown By
Listed By
Agency Name: Visions Realty & Investments
Agency Contact: 817-288-5510
Agent Name: Trenton Forbes

Shown By
Agent Name: Meredith Harmon
Agent Phone: (254) 744-8128
Agency Title: Kelly, Realtors

Estimate Your Payment
Estimated Payment
$ 563.86 per month $498.53 Principal & Interest $0.00 Property Tax (data not provided by mls) $65.33 Homeowner's InsuranceChange Payment Information

 The data relating to real estate for sale on this web site comes in part from the IDX of the Multiple Listing Service of NTREIS. The data on this site may not be reproduced or redistributed and is only for those individuals viewing this web site. Real estate listings held by brokerage firms other than the brokers/agents with their own information using this site are marked with the NTREIS thumbnail logo and detailed information about them includes the name of the listing broker(s).
Privacy Policy / DMCA Notice / ADA Accessibility


This site is hosted, designed and copyright
© 1994 - 2026 by
Delta Media Group, Inc. -- Patent Pending --
Agent License Information: 543943
301 Lakewood Drive | MLS# 21390883
This single family home located at 301 Lakewood Drive, Desoto, TX 75115 is currently listed for sale with an asking price of $224,000. This property was built in 1965 and has 3 bedrooms and 2 full and 1 partial baths with 1807 sq. ft. Lakewood Drive is located in the Woodhaven subdivision within the Desoto ISD school district. Search Woodhaven real estate on meredithharmon.kellyrealtors.com today.