

BEDS3
BATHS2 full
SQUARE FEET1,540
MLS#21400085
STATUSActive
PROPERTY TYPEResidential - Single Family
SUBDIVISIONHigh Hill Add
SCHOOLWaxahachie ISD
Property Description
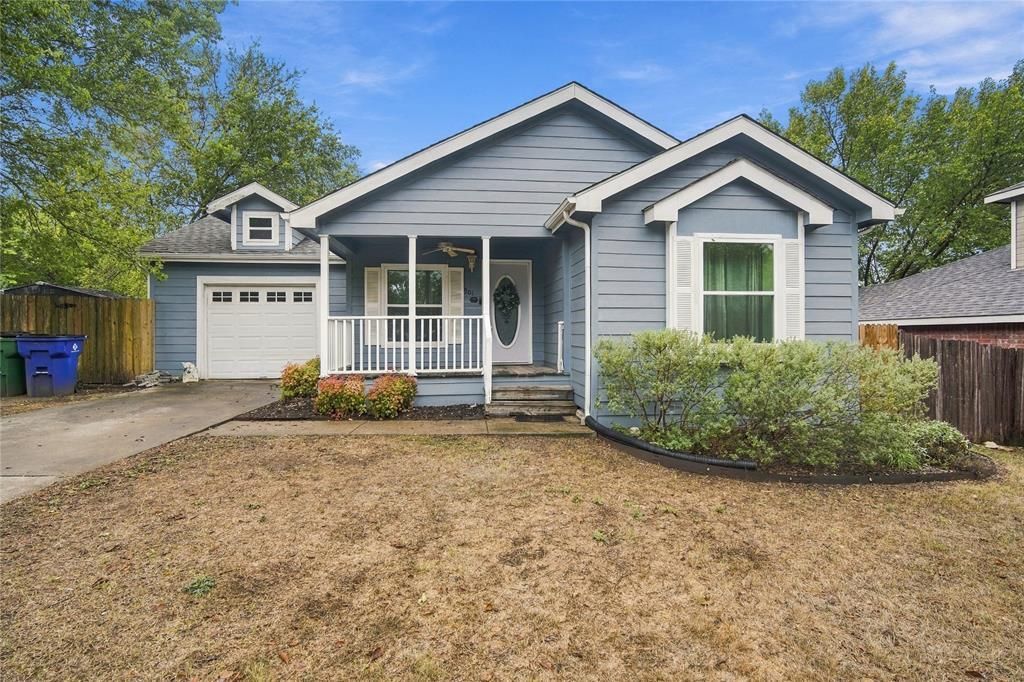
This inviting 3-bedroom, 2-bath home at 301 Pasley offers 1,540 square feet of thoughtfully designed living space listed at $240,000. Step inside to discover an open floor plan filled with natural light, where updated flooring and fresh paint create a clean, move-in ready canvas. A striking stone, wood-burning fireplace with its wooden mantel anchors the living area, perfect for gathering on cooler evenings. The kitchen features warm wood countertops, a spacious farm sink, range stove, built-in microwave, and dishwasher, making meal preparation both functional and enjoyable. Crown molding adds a refined touch throughout the home, while the master suite provides a built-in desk with cabinetry, a generous walk-in closet, dual sinks, a separate shower, and a soothing soaking tub. A large utility room offers built-in cabinetry and plenty of space for a freezer, and the water softener system ensures everyday comfort. Outside, rain gutters, a very large patio, and a privacy fence create a private retreat. Oversized Garage and an extended gravel driveway. Best of all, the property backs directly to Bullard Heights Neighborhood Park, with its pavilion and playground just steps away. With a new roof installed in 2025, this home is ready for its next chapter. Schedule a private showing today to experience it for yourself. Contact us to arrange a tour or request additional details.
Property Features
Property Type: Residential - Single Family
Cooling: Central Air, Electric
Fireplaces: 1
Garage: 1 car attached
Heating: Central, Electric
Home Style: Traditional
Lot Size: 0.15 Acres
Roof Type: Composition
Year Built: 2004
Amenities
Cable TV Available
Open Floorplan
Pantry
Rain Gutters
Feature Descriptions
Appliances: Dishwasher, Electric Range, Electric Water Heater, Microwave, Water Softener
Exterior: Siding
Fencing: Privacy, Wood
Fireplace: Living Room, Stone, Wood Burning Stove
Flooring: Laminate
Laundry: Electric Dryer Hookup, Utility Room, Full Size W/D Area, Washer Hookup
Lot: Corner Lot, Landscaped, Park View, Subdivision
Parcel#: 140309
Parking: Garage, Garage Faces Front, Oversized
Parking Notes: Garage, Garage Faces Front, Oversized
Utilities: Asphalt, Cable Available, City Sewer, City Water
Window: Window Coverings
Local Schools
Elementary School: Dunaway
School District: Waxahachie ISD
Listed By / Shown By
Listed By
Agency Name: CENTURY 21 Judge Fite Co.
Agency Contact: 972-938-3636
Agent Name: Renita Mullins

Shown By
Agent Name: Meredith Harmon
Agent Phone: (254) 744-8128
Agency Title: Kelly, Realtors

Estimate Your Payment
Estimated Payment
$ 604.14 per month $534.14 Principal & Interest $0.00 Property Tax (data not provided by mls) $70.00 Homeowner's InsuranceChange Payment Information

 The data relating to real estate for sale on this web site comes in part from the IDX of the Multiple Listing Service of NTREIS. The data on this site may not be reproduced or redistributed and is only for those individuals viewing this web site. Real estate listings held by brokerage firms other than the brokers/agents with their own information using this site are marked with the NTREIS thumbnail logo and detailed information about them includes the name of the listing broker(s).
Privacy Policy / DMCA Notice / ADA Accessibility


This site is hosted, designed and copyright
© 1994 - 2026 by
Delta Media Group, Inc. -- Patent Pending --
Agent License Information: 543943
301 Pasley Street | MLS# 21400085
This single family home located at 301 Pasley Street , Waxahachie, TX 75165 is currently listed for sale with an asking price of $240,000. This property was built in 2004 and has 3 bedrooms and 2 full baths with 1540 sq. ft. Pasley Street is located in the High Hill Add subdivision within the Waxahachie ISD school district. Search High Hill Add real estate on meredithharmon.kellyrealtors.com today.