

BEDS2
BATHS2 full
SQUARE FEET2,053
MLS#21336853
STATUSActive
PROPERTY TYPEResidential - Single Family
SUBDIVISIONSouth Central
SCHOOLAspermont ISD
Property Description
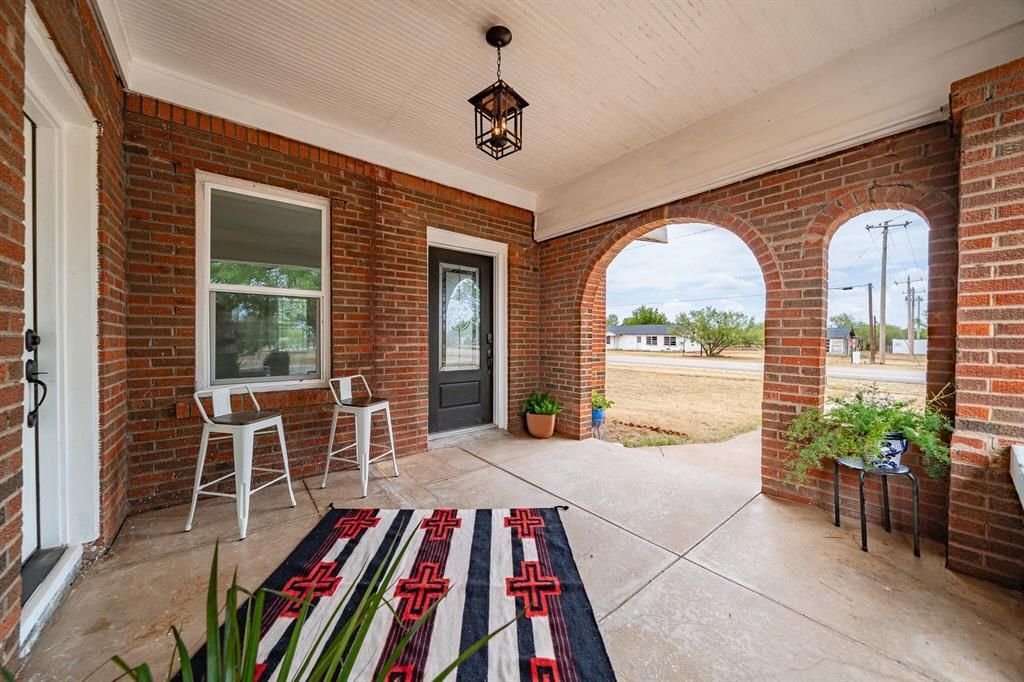
Beautifully remodeled and situated on a corner lot, this charming early 1940s brick ranch-style home in Aspermont blends timeless character with modern updates. The extensive renovation includes all new plumbing, all new electrical wiring, new windows, a tankless water heater, and fresh interior paint, making this home truly move-in ready.The living area is filled with natural light from numerous windows and anchored by a cozy fireplace, creating the perfect gathering space. Featuring original hardwood floors throughout, the updated kitchen with new appliances is adjacent to the formal dining room.This two-bedroom, two-bath home features a spacious primary suite with a private ensuite bath.Outside, the detached garage and privacy-fenced backyard create the perfect setting for relaxing or entertaining. Gather around the fire pit to watch spectacular Texas sunsets, unwind after a day of hunting, or simply enjoy peaceful evenings beneath the wide-open, star-filled skies of Stonewall County.Whether you're looking for a full-time residence, a hunting retreat, or an investment property for Airbnb, this home offers outstanding versatility. Experience the charm of small-town West Texas living, conveniently located just 117 miles from Lubbock, 60 miles from Abilene, and 200 miles from Fort Worth.
Property Features
Property Type: Residential - Single Family
Cooling: Ceiling Fan(s), Electric, Window Unit(s)
Fireplaces: 1
Garage: 2
Heating: None
Lot Size: 0.26 Acres
Roof Type: Metal
Year Built: 1940
Amenities
Decorative Lighting
High Speed Internet Available
Natural Woodwork
Covered Patio/Porch
Fire Pit
Rain Gutters
RV/Boat Parking
Feature Descriptions
Appliances: Dishwasher, Dryer, Electric Range, Electric Water Heater, Ice Maker, Microwave, Refrigerator, Tankless Water Heater, Washer
Days on Site: 76
Exterior: Brick
Fencing: Fenced, Wood
Fireplace: Decorative
Flooring: Hardwood, Linoleum
Laundry: Utility Room, Full Size W/D Area
Lot: Corner Lot, Few Trees, Level, Mesquite, Oak
Parcel#: 6037
Parking: Additional Parking, Detached Carport, Driveway, Garage Faces Side, Garage Single Door
Parking Notes: Additional Parking, Detached Carport, Driveway, Garag
Patio/Porch: Front Porch
Utilities: All Weather Road, Alley, City Sewer, City Water, Electricity Connected, Individual Water Meter
Local Schools
Elementary School: Aspermont
School District: Aspermont ISD
Listed By / Shown By
Listed By
Agency Name: Ekdahl Real Estate STAMFORD
Agency Contact: 325-773-3676
Agent Name: Lisa Terrell

Shown By
Agent Name: Meredith Harmon
Agent Phone: (254) 744-8128
Agency Title: Kelly, Realtors

Estimate Your Payment
Estimated Payment
$ 490.61 per month $433.76 Principal & Interest $0.00 Property Tax (data not provided by mls) $56.85 Homeowner's InsuranceChange Payment Information

 The data relating to real estate for sale on this web site comes in part from the IDX of the Multiple Listing Service of NTREIS. The data on this site may not be reproduced or redistributed and is only for those individuals viewing this web site. Real estate listings held by brokerage firms other than the brokers/agents with their own information using this site are marked with the NTREIS thumbnail logo and detailed information about them includes the name of the listing broker(s).
Privacy Policy / DMCA Notice / ADA Accessibility


This site is hosted, designed and copyright
© 1994 - 2026 by
Delta Media Group, Inc. -- Patent Pending --
Agent License Information: 543943
305 W Swenson Avenue | MLS# 21336853
This single family home located at 305 W Swenson Avenue, Aspermont, TX 79502 is currently listed for sale with an asking price of $194,900. This property was built in 1940 and has 2 bedrooms and 2 full baths with 2053 sq. ft. W Swenson Avenue is located in the South Central subdivision within the Aspermont ISD school district. Search South Central real estate on meredithharmon.kellyrealtors.com today.