

BEDS4
BATHS3 full
SQUARE FEET2,595
MLS#21164092
STATUSActive
PROPERTY TYPEResidential - Single Family
SUBDIVISIONGlen Ridge Estates - Ph III
SCHOOLPlano ISD
Property Description
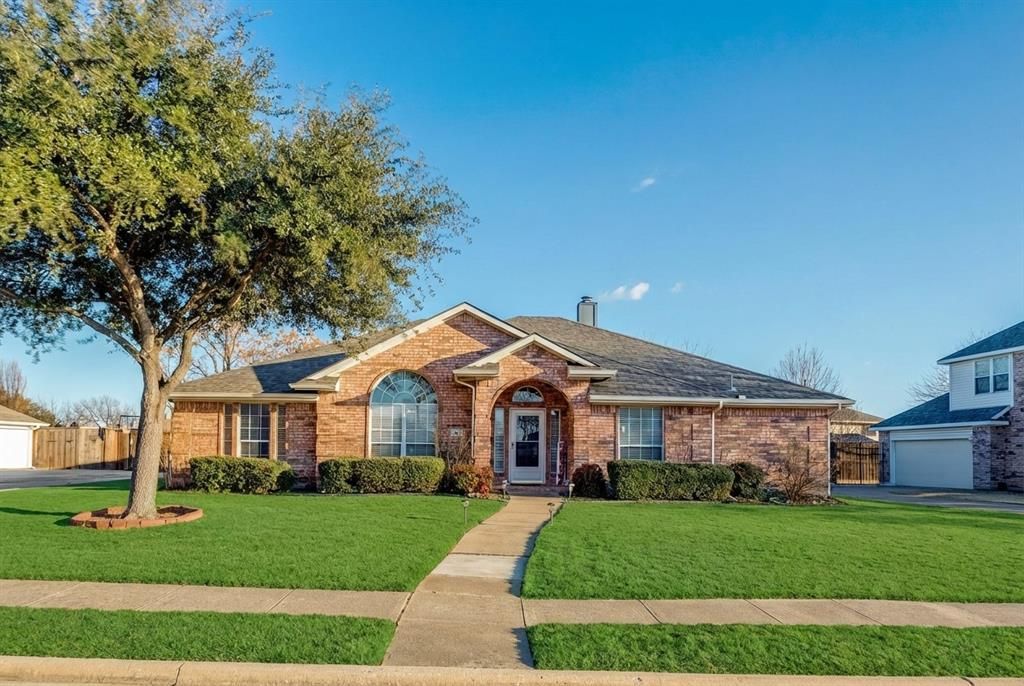
Oversized single-story luxury in Glen Ridge Estates! Feeding into top-rated Plano ISD, this beautifully updated 4-bedroom, 3-full-bath layout combines high-end finishes with everyday comfort. The open-concept design flows seamlessly across formal living and dining spaces into a light-filled family room centered around a chef’s kitchen. Fully renovated with custom cabinetry, modern flooring, sleek island, and statement lighting, this home comes fully equipped with the refrigerator, washer, and dryer included. Outdoors, retreat to a private covered patio overlooking a sprawling, low-maintenance backyard shaded by mature trees.Major Upgrades: Roof replaced 2022, renovated kitchen & modern bath vanities, upgraded flooring throughout.Exterior & Parking: Side-entry driveway, professional landscaping, giant tree-lined yard.Location Highlights: Steps from top-tier Plano ISD schools, local parks, dining, and retail.
Property Features
Property Type: Residential - Single Family
Cooling: Ceiling Fan(s), Central Air, Electric
Fireplaces: 1
Garage: 2 car attached
Heating: Central, Natural Gas
Home Style: Traditional
Lot Size: 0.28 Acres
Roof Type: Composition
Year Built: 1999
Amenities
Built-in Features
Cable TV Available
Decorative Lighting
Kitchen Island
Open Floorplan
Tile Counters
Walk-In Closet(s)
Covered Patio/Porch
Rain Gutters
Feature Descriptions
Appliances: Dishwasher, Disposal, Electric Oven, Gas Cooktop, Microwave
Community Features: Club House, Community Pool, Playground, Sidewalks
Days on Site: 230
Exclusions: none
Exterior: Brick
Fencing: Back Yard, Fenced, Wood
Fireplace: Decorative, Gas, Living Room
Flooring: Ceramic Tile, Laminate, Vinyl
HOA Fee: 193/ Semi-Annual
Laundry: Electric Dryer Hookup, Utility Room, Dryer Hookup, Washer Hookup
Lot: Few Trees, Interior Lot, Landscaped, Sprinkler System, Subdivision
Parcel#: R405600H00201
Parking: Concrete, Driveway, Garage, Garage Door Opener, Garage Faces Side, Garage Single Door
Parking Notes: Concrete, Driveway, Garage, Garage Door Opener, Garage
Patio/Porch: Rear Porch
Swimming Pool: Yes
Utilities: Cable Available, City Sewer, City Water, Concrete, Curbs, Sidewalk, Underground Utilities
Local Schools
Elementary School: Boggess
School District: Plano ISD
Listed By / Shown By
Listed By
Agency Name: Keller Williams Realty DPR
Agency Contact: 408-838-8587
Agent Name: Jonathan Wang

Shown By
Agent Name: Meredith Harmon
Agent Phone: (254) 744-8128
Agency Title: Kelly, Realtors

Estimate Your Payment
Estimated Payment
$ 1,384.48 per month $1,224.06 Principal & Interest $0.00 Property Tax (data not provided by mls) $160.42 Homeowner's InsuranceChange Payment Information

 The data relating to real estate for sale on this web site comes in part from the IDX of the Multiple Listing Service of NTREIS. The data on this site may not be reproduced or redistributed and is only for those individuals viewing this web site. Real estate listings held by brokerage firms other than the brokers/agents with their own information using this site are marked with the NTREIS thumbnail logo and detailed information about them includes the name of the listing broker(s).
Privacy Policy / DMCA Notice / ADA Accessibility


This site is hosted, designed and copyright
© 1994 - 2026 by
Delta Media Group, Inc. -- Patent Pending --
Agent License Information: 543943
308 Glen Ridge Drive | MLS# 21164092
This single family home located at 308 Glen Ridge Drive, Murphy, TX 75094 is currently listed for sale with an asking price of $550,000. This property was built in 1999 and has 4 bedrooms and 3 full baths with 2595 sq. ft. Glen Ridge Drive is located in the Glen Ridge Estates - Ph III subdivision within the Plano ISD school district. Search Glen Ridge Estates - Ph III real estate on meredithharmon.kellyrealtors.com today.