

BEDS3
BATHS3 full 1 partial
SQUARE FEET1,745
MLS#1972309
STATUSActive
PROPERTY TYPEResidential - Condominium
SUBDIVISIONHISTORIC GARDENS
SCHOOLSan Antonio ISD
Property Description
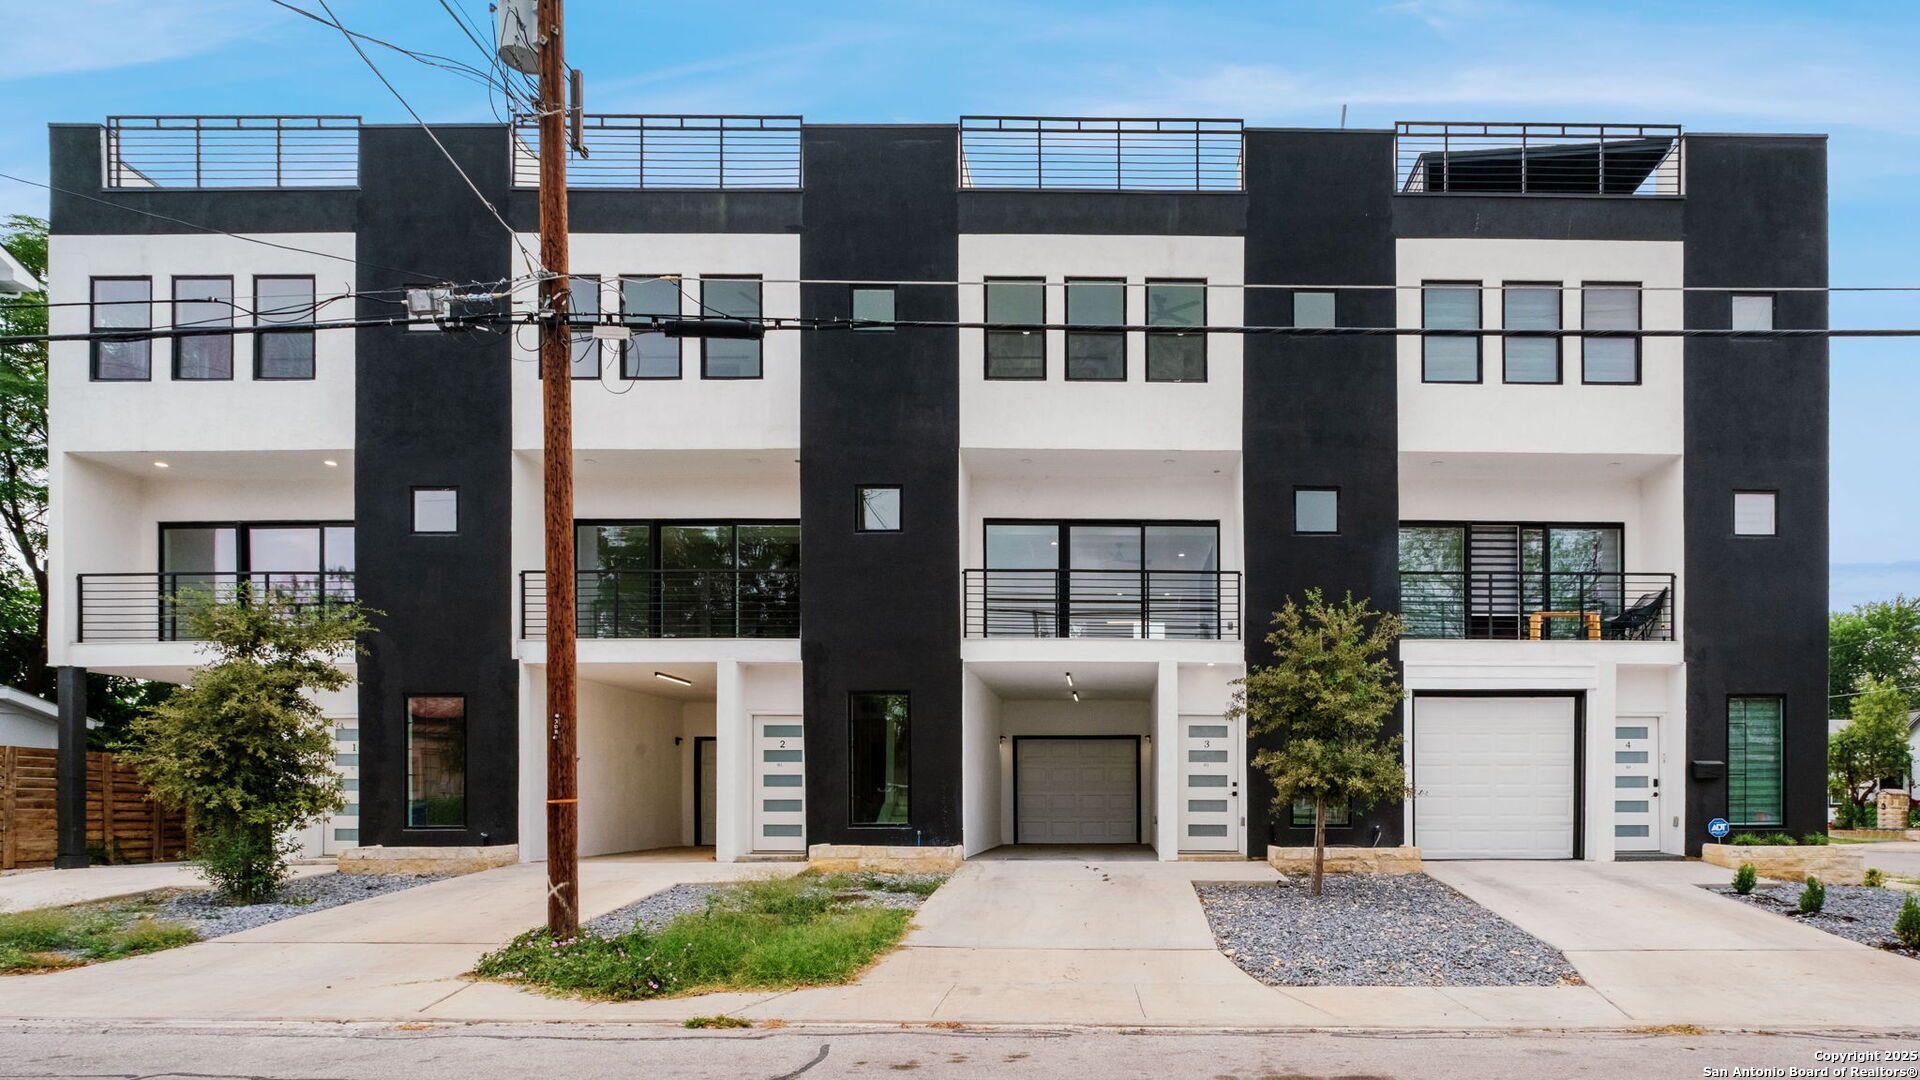
Discover urban elegance at 310 S Mesquite Street a modern three-story condominium offering 1,745 square feet of refined living space and unforgettable city views. This residence features three bedrooms, three full baths, one half bath, and an attached one-car garage for added convenience and security. The first level includes a spacious bedroom that can easily double as a home office or theater room, complete with a full bath-perfect for guests or a flexible work-from-home setup. The open-concept main level welcomes you with a bright and contemporary living area that flows seamlessly into a chef-inspired kitchen featuring quartz countertops, stainless steel appliances, a generous island, and a convenient half bath nearby. On the upper level, each bedroom enjoys the privacy of its own ensuite bath, while the primary suite provides direct access to the rooftop terrace. The crowning feature is the private rooftop terrace, ideal for entertaining or simply relaxing while taking in panoramic views of the Tower of the Americas, the Alamodome, and the downtown skyline. With stylish finishes, a functional layout, and a walkable location just minutes from Hemisfair Park, the River Walk, the Convention Center, and other downtown attractions, this home offers a rare opportunity for luxury city living wrapped in modern design.
Property Features
Property Type: Residential - Condominium
Cooling: One Central
Fuel Type: Electric
Heating: Central
Stories: 3.0
Taxes: $25,335
Year Built: 2022
Feature Descriptions
Builder Name: Alayah Building LLC
Common Amenities: Not Applicable
Days on Site: 11
Exterior: City View
Exterior: Stucco
Flooring: Ceramic Tile, Vinyl
Foundation: Slab
Hoa Fee: 175.17/Monthly
HOA Mandatory: Yes
HOA Name: 308 SOUTH MESQUITE CONDOMINIUMS OWNERS ASSOCIATION
Inclusions: Ceiling Fans, Washer Connection, Dryer Connection, Self-Cleaning Oven, Microwave Oven, Stove/Range, Refrigerator, Disposal, Dishwasher, Plumb for Water Softener, Vent Fan, Smoke Alarm, Electric Water Heater, Smooth Cooktop, City Garbage Service, City Water
Interior: One Living Area, Island Kitchen, Breakfast Bar, Study/Library, Utility Area Inside, High Ceilings, Open Floor Plan, Laundry Upper Level, Laundry Room, Walk In Closets
Multiple HOA: No
Parking: One Car Garage, Attached, Tandem
Supplier - Electric: CPS
Supplier - Garbage: City
Supplier - Sewer: SAWS
Supplier - Water: SAWS
Tax By Multiple Counties: No
Type: Townhome Style
Units: 4
Windows: All Remain
Room Sizes
Bedroom 2: 12 X 10
Bedroom 3: 9 X 13
Kitchen: 16 X 14
Living Room: 16 X 20
Family Room: 40 X 20
Utility Room: 4 X 4
E X try: 9 X 23
Local Schools
High School: Brackenridge
Middle School: Poe
Elementary School: Douglass
School District: San Antonio ISD
Listed By / Shown By
Listed By
Agency Name: Phyllis Browning Company
Agency Phone: (210) 824-7878
Shown By
Agent Name: Meredith Harmon
Agent Phone: (254) 744-8128
Agency Title: Kelly, Realtors
Agency Email: info@kellyrealtors.com
Agency Text: (254) 717-6447

Estimate Your Payment
Estimated Payment
$ 3,244.00 per month $1,001.50 Principal & Interest $2,111.25 Property Tax $131.25 Homeowner's InsuranceChange Payment Information


Privacy Policy / DMCA Notice / ADA Accessibility


This site is hosted, designed and copyright
© 1994 - 2026 by
Delta Media Group, Inc. -- Patent Pending --
Agent License Information: 543943
308 S Mesquite St, Unit 101 | MLS# 1972309
This condo located at 308 S Mesquite St, Unit 101, San Antonio, TX 78203 is currently listed for sale with an asking price of $449,999. This property was built in 2022 and has 3 bedrooms and 3 full and 1 partial baths with 1745 sq. ft. S Mesquite St, Unit 101 is located in the HISTORIC GARDENS subdivision within the San Antonio ISD school district. Search HISTORIC GARDENS real estate on meredithharmon.kellyrealtors.com today.