

BEDS3
BATHS2 full
SQUARE FEET2,131
MLS#21301874
STATUSActive Contingent
PROPERTY TYPEResidential - Single Family
SUBDIVISIONAbes Landing Ph 4b
SCHOOLGranbury ISD
Property Description
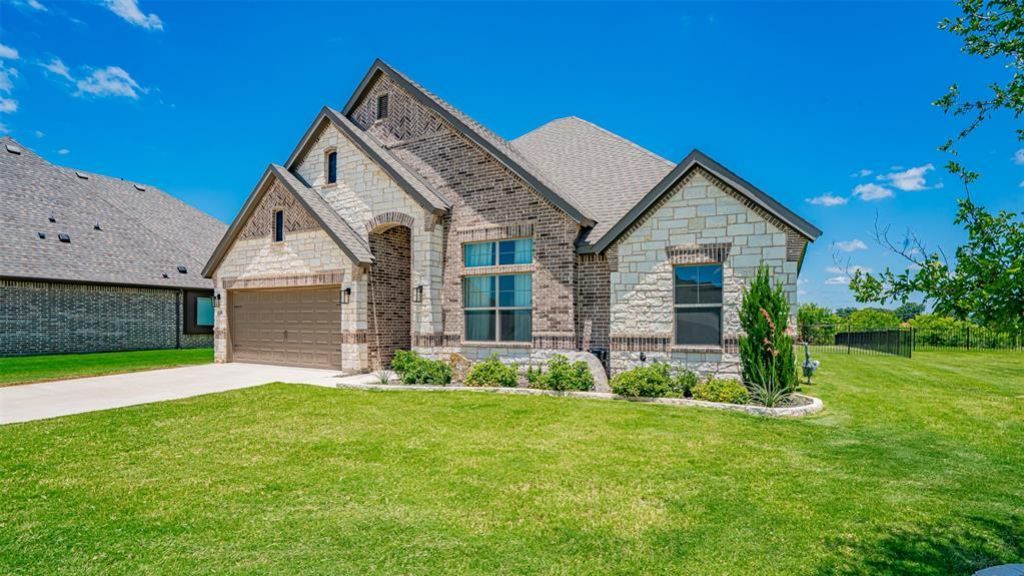
Better Than Brand New in Abe's Landing! This beautifully maintained home offers all the benefits of new construction plus the extras you'll appreciate from day one—established landscaping, lush lawn, and thoughtful exterior improvements already in place. Nestled on a quiet cul-de-sac, this stunning property boasts an oversized backyard with plenty of room to design the pool, outdoor kitchen, or backyard oasis of your dreams. Inside, you'll find an inviting floor plan filled with natural light, modern finishes, and stylish details throughout. The spacious living areas flow seamlessly for everyday living and entertaining, while the well-appointed kitchen serves as the heart of the home. Enjoy the peace and privacy of cul-de-sac living in one of Granbury's most desirable neighborhoods, conveniently located near shopping, dining, schools, and Lake Granbury. With exceptional curb appeal, a premium lot, and pricing that makes this home an outstanding value, this is an opportunity you won't want to miss!
Property Features
Property Type: Residential - Single Family
Cooling: Central Air, Electric
Fireplaces: 1
Garage: 2 car attached
Heating: Heat Pump
Home Style: Traditional
Lot Size: 0.36 Acres
Roof Type: Composition, Shingle
Year Built: 2024
Amenities
Built-in Features
Decorative Lighting
Double Vanity
Eat-in Kitchen
High Speed Internet Available
Kitchen Island
Pantry
Vaulted Ceiling(s)
Walk-In Closet(s)
Covered Patio/Porch
Lighting
Feature Descriptions
Appliances: Dishwasher, Disposal, Gas Cooktop, Microwave
Community Features: Club House, Community Pool, Gated, Sidewalks
Days on Site: 34
Exterior: Brick, Rock/Stone
Fencing: Metal, Wrought Iron
Fireplace: Family Room, Gas
Flooring: Carpet, Tile, Wood
Green Features: 12 inch+ Attic Insulation, Appliances
HOA Fee: 950/ Annually
Laundry: Utility Room, Full Size W/D Area
Lot: Cul-De-Sac, Few Trees, Landscaped, Lrg. Backyard Grass, Sprinkler System, Subdivision
Parcel#: R000107960
Parking: Concrete, Driveway, Garage, Garage Door Opener
Parking Notes: Concrete, Driveway, Garage, Garage Door Opener
Patio/Porch: Covered, Rear Porch
Swimming Pool: Yes
Utilities: Cable Available, City Sewer, City Water, Curbs, Sidewalk
Window: Window Coverings
Local Schools
Elementary School: Nettie Baccus
School District: Granbury ISD
Listed By / Shown By
Listed By
Agency Name: CENTURY 21 Judge Fite
Agency Contact: granbury@judgefite.com
Agent Name: Jill Fochesato

Shown By
Agent Name: Meredith Harmon
Agent Phone: (254) 744-8128
Agency Title: Kelly, Realtors

Estimate Your Payment
Estimated Payment
$ 1,057.24 per month $934.74 Principal & Interest $0.00 Property Tax (data not provided by mls) $122.50 Homeowner's InsuranceChange Payment Information

 The data relating to real estate for sale on this web site comes in part from the IDX of the Multiple Listing Service of NTREIS. The data on this site may not be reproduced or redistributed and is only for those individuals viewing this web site. Real estate listings held by brokerage firms other than the brokers/agents with their own information using this site are marked with the NTREIS thumbnail logo and detailed information about them includes the name of the listing broker(s).
Privacy Policy / DMCA Notice / ADA Accessibility


This site is hosted, designed and copyright
© 1994 - 2026 by
Delta Media Group, Inc. -- Patent Pending --
Agent License Information: 543943
3136 Ferry Boat Lane | MLS# 21301874
This single family home located at 3136 Ferry Boat Lane, Granbury, TX 76049 is currently listed for sale with an asking price of $420,000. This property was built in 2024 and has 3 bedrooms and 2 full baths with 2131 sq. ft. Ferry Boat Lane is located in the Abes Landing Ph 4b subdivision within the Granbury ISD school district. Search Abes Landing Ph 4b real estate on meredithharmon.kellyrealtors.com today.