

BEDS4
BATHS3 full 1 partial
SQUARE FEET3,996
MLS#1962612
STATUSActive
PROPERTY TYPEResidential - Single Family
SUBDIVISIONRIVER MOUNTAIN RANCH
SCHOOLBoerne
Property Description
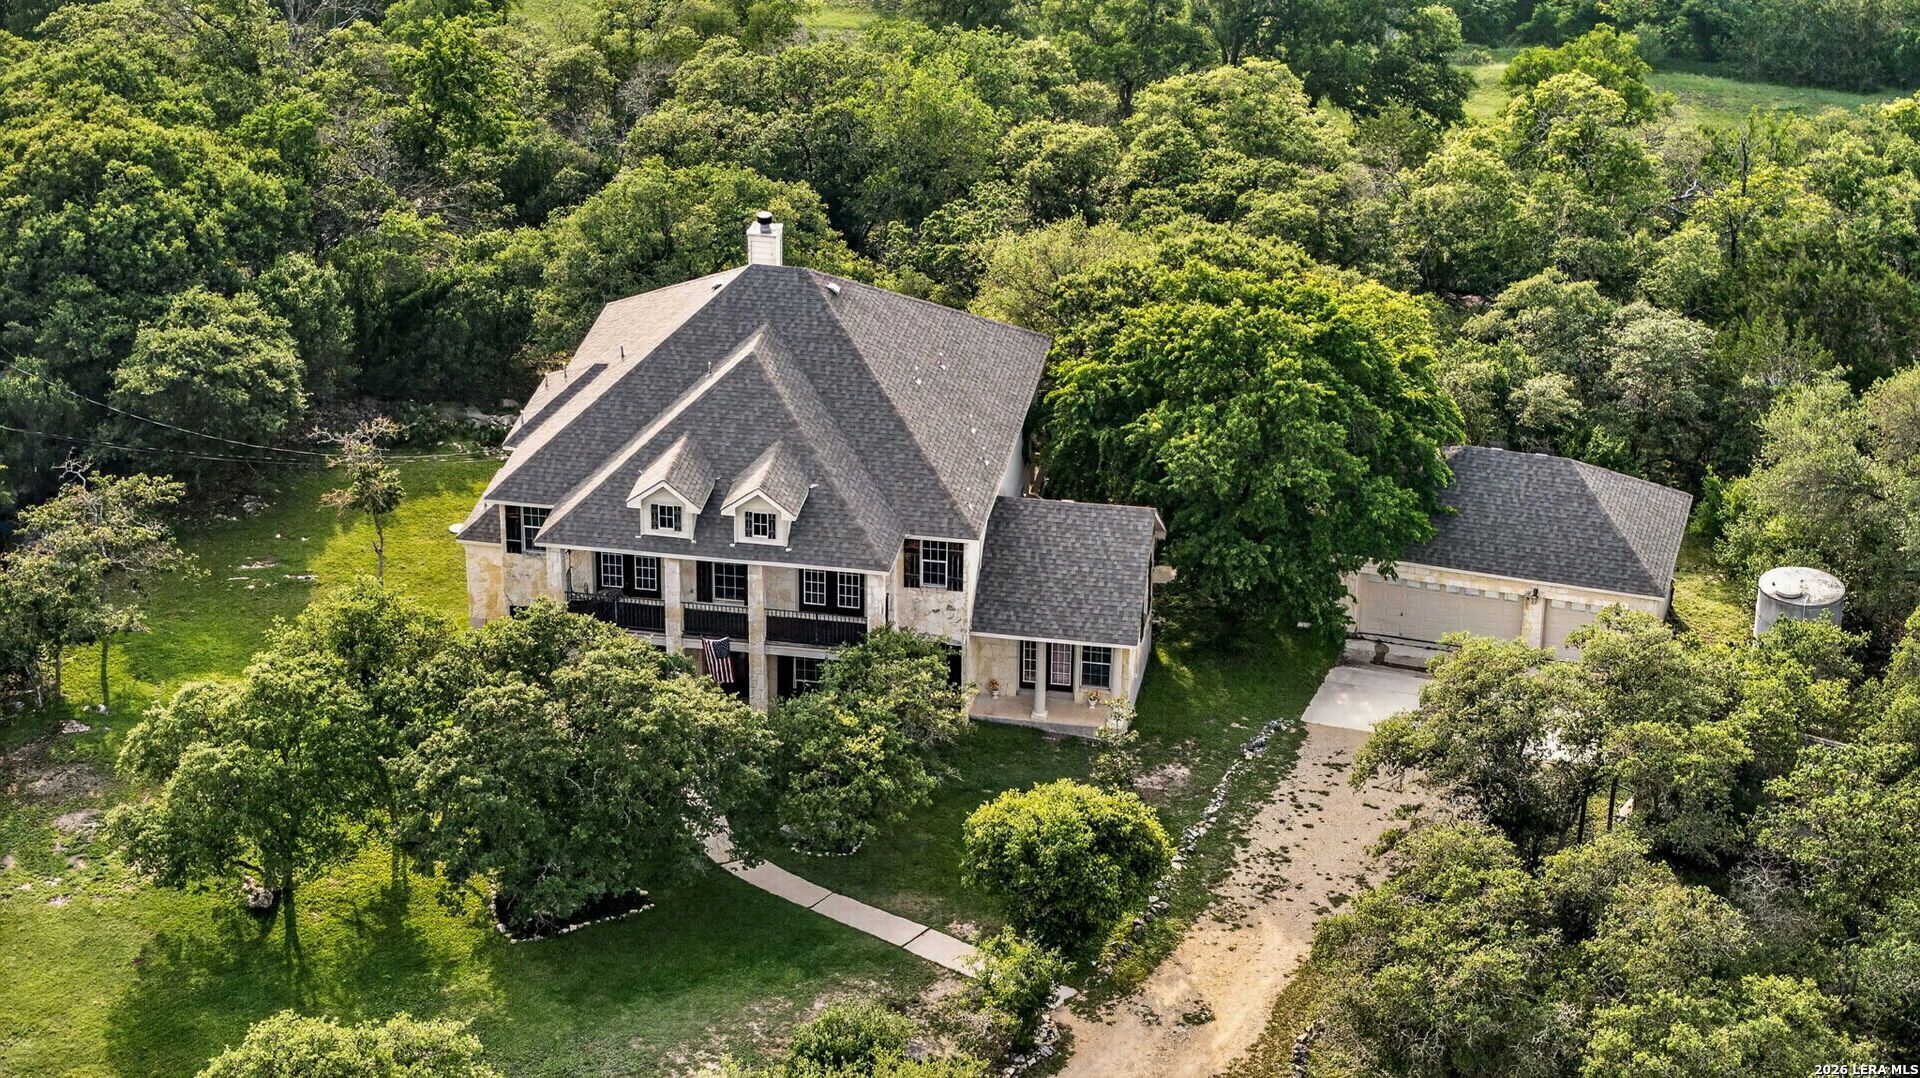
Your own piece of Texas Hill Country awaits. Set on 3.04 scenic acres along Spring Creek, this expansive 3,996 sq ft property offers the perfect blend of comfort, space, and outdoor enjoyment ideal for cooling off and relaxing during the hot summer months. The property is enhanced by mature trees throughout, providing natural beauty, shade, and added privacy. Inside, youll find 4 spacious bedrooms and 3.5 baths, along with a thoughtfully designed layout that includes a formal dining room, dedicated living room with a cozy fireplace, and a generous family room. Entertainment is effortless with a game room and a fully equipped media room, while a formal study/office provides a quiet space for work or reading. The private primary suite offers a peaceful retreat, complete with direct access to the back patio perfect for enjoying quiet mornings or unwinding in the evening. The primary bath features a walk-in shower, a soaking tub for relaxing, and separate vanities. The home also features a 3-car garage, a private well, and a storage shed for added convenience. Step outside to enjoy the front balcony or relax on the back patio, both offering breathtaking Hill Country views. Residents also enjoy access to a community amenity featuring three parks along the Guadalupe River perfect for summertime tubing and making the most of the Texas heat. This property delivers privacy, functionality, and classic Texas charm all in one exceptional package. Schedule your showing today!
Property Features
Property Type: Residential - Single Family
Cooling: Two Central
Fireplaces: 1
Fuel Type: Electric
Heating: Central
Home Style: Two Story, Ranch
Lot Size: 3.04 Acres
Roof Type: Composition
Stories: 2.0
Taxes: $13,198
Year Built: 2006
Feature Descriptions
Builder Name: Unknown
Currenty Leased: No
Days on Site: 84
Exterior: Deck/Balcony, Double Pane Windows, Storage Building/Shed, Mature Trees, Water Front Improved
Exterior: Stone/Rock, Wood
Fireplace: One
Flooring: Carpeting, Ceramic Tile
Foundation: Slab
Hoa Fee: 275/Annually
HOA Mandatory: Yes
HOA Name: RIVER MOUNTAIN RANCH POA
Improvements: Street Paved
Inclusions: Ceiling Fans, Washer Connection, Dryer Connection, Microwave Oven, Stove/Range, Dishwasher
Interior: Two Living Area, Separate Dining Room, Eat-In Kitchen, Study/Library, Game Room, Media Room, Laundry Main Level, Walk in Closets
Lot: On Waterfront, County VIew, Water View, Irregular,2 - 5 Acres, Mature Trees (ext feat), Gently Rolling, Creek, Water Access
Multiple HOA: No
Neighborhood Amenities: Waterfront Access, Park/Playground, BBQ/Grill
Parking: Three Car Garage
Pool/Spa: None
Supplier - Electric: Bandera Elec
Supplier - Garbage: Hill Country
Tax By Multiple Counties: No
Type: Single Family Detached
Water/Sewer: Septic, Aerobic Septic
Windows: Some Remain
Room Sizes
Bedroom 2: 15 X 13
Bedroom 3: 16 X 14
Bedroom 4: 14 X 13
Kitchen: 16 X 15
Breakfast Room: 11 X 10
Dining Room: 13 X 11
Living Room: 12 X 11
Family Room: 17 X 16
Utility Room: 7 X 6
Study/Office: 16 X 14
E X try: 11 X 6
Game Room: 17 X 17
Media Room: 17 X 11
Loft: 12 X 11
Local Schools
High School: Boerne
Middle School: Boerne Middle N
Elementary School: Curington
School District: Boerne
Listed By / Shown By
Listed By
Agency Name: Texas Edge Realty
Agency Phone: (210) 863-9886
Shown By
Agent Name: Meredith Harmon
Agent Phone: (254) 744-8128
Agency Title: Kelly, Realtors
Agency Email: info@kellyrealtors.com
Agency Text: (254) 717-6447

Estimate Your Payment
Estimated Payment
$ 4,120.51 per month $2,670.68 Principal & Interest $1,099.83 Property Tax $350.00 Homeowner's InsuranceChange Payment Information


Privacy Policy / DMCA Notice / ADA Accessibility


This site is hosted, designed and copyright
© 1994 - 2026 by
Delta Media Group, Inc. -- Patent Pending --
Agent License Information: 543943
314 Hoskins | MLS# 1962612
This single family home located at 314 Hoskins, Boerne, TX 78006 is currently listed for sale with an asking price of $1,200,000. This property was built in 2006 and has 4 bedrooms and 3 full and 1 partial baths with 3996 sq. ft. Hoskins is located in the RIVER MOUNTAIN RANCH subdivision within the Boerne school district. Search RIVER MOUNTAIN RANCH real estate on meredithharmon.kellyrealtors.com today.