

BEDS2
BATHS2 full
SQUARE FEET1,041
MLS#1968677
STATUSBack on Market
PROPERTY TYPEResidential - Single Family
SUBDIVISIONBIG COUNTRY
SCHOOLSouthwest ISD
Property Description
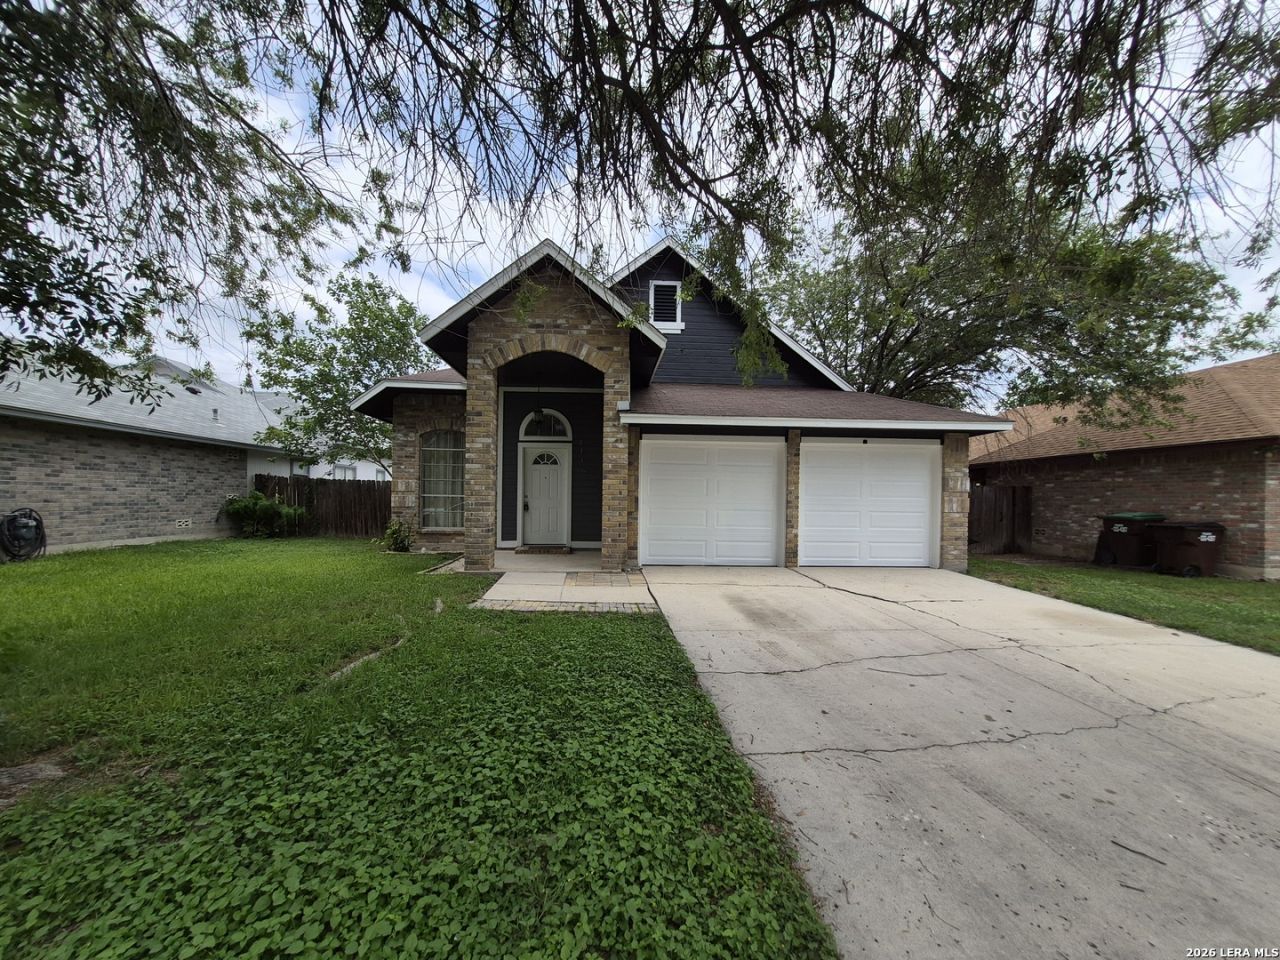
Welcome to this charming single-story home located at 3146 Bear Springs Dr in San Antonios established Big Country community. This well-maintained 2-bedroom, 2-bath residence offers approximately 1,041 square feet of comfortable living space with an open layout designed for everyday living and convenience. The home features kitchen with sleek black appliances, ample cabinet storage, tile flooring throughout, spacious living and dining areas, and refreshed bathrooms. Recent improvements include fresh new exterior paint that enhances curb appeal and energy-saving solar panels for added efficiency and lower utility costs. Additional highlights include a 2-car garage, covered patio/porch space, washer and dryer connections, and included kitchen appliances. Conveniently situated near Loop 1604 and Highway 90, the property provides quick access to shopping, dining, schools, and major employers while still offering a quiet neighborhood setting. This home is ideal for first-time buyers, downsizers, or investors seeking a move-in-ready property with modern upgrades and strong rental appeal in one of San Antonios rapidly growing areas.
Property Features
Property Type: Residential - Single Family
Cooling: One Central
Fenced: Yes
Fireplaces: 1
Fuel Type: Electric
Heating: Central
Home Style: One Story
Lot Size: 0.14 Acres
Roof Type: Composition
Stories: 1.0
Taxes: $3,446
Year Built: 1986
Feature Descriptions
Builder Name: Unknown
Currenty Leased: No
Days on Site: 66
Exterior: Privacy Fence, Storage Building/Shed, Mature Trees
Exterior: Brick, Siding
Fireplace: One, Living Room
Flooring: Ceramic Tile
Foundation: Slab
Hoa Fee: 250/Annually
HOA Mandatory: Yes
HOA Name: BIG COUNTRY HOMES ASSOCIATION
Inclusions: Ceiling Fans, Washer Connection, Dryer Connection, Microwave Oven, Stove/Range, Dishwasher, Smoke Alarm, Electric Water Heater, City Garbage service
Interior: One Living Area, Separate Dining Room, High Ceilings, Open Floor Plan, Laundry Room
Multiple HOA: No
Neighborhood Amenities: None
Parking: Two Car Garage
Pool/Spa: None
Tax By Multiple Counties: No
Type: Single Family Detached
Water/Sewer: Water System, City
Windows: Some Remain
Room Sizes
Bedroom 2: 11 X 9
Kitchen: 11 X 9
Dining Room: 11 X 9
Living Room: 17 X 16
Local Schools
High School: Southwest
Middle School: Scobee Jr High
Elementary School: Big Country
School District: Southwest ISD
Listed By / Shown By
Listed By
Agency Name: Realty of America, LLC
Agency Phone: (512) 788-9495
Shown By
Agent Name: Meredith Harmon
Agent Phone: (254) 744-8128
Agency Title: Kelly, Realtors
Agency Email: info@kellyrealtors.com
Agency Text: (254) 717-6447

Estimate Your Payment
Estimated Payment
$ 778.03 per month $433.99 Principal & Interest $287.17 Property Tax $56.88 Homeowner's InsuranceChange Payment Information


Privacy Policy / DMCA Notice / ADA Accessibility


This site is hosted, designed and copyright
© 1994 - 2026 by
Delta Media Group, Inc. -- Patent Pending --
Agent License Information: 543943
3146 Bear Springs Dr | MLS# 1968677
This single family home located at 3146 Bear Springs Dr, San Antonio, TX 78245 is currently listed for sale with an asking price of $195,000. This property was built in 1986 and has 2 bedrooms and 2 full baths with 1041 sq. ft. Bear Springs Dr is located in the BIG COUNTRY subdivision within the Southwest ISD school district. Search BIG COUNTRY real estate on meredithharmon.kellyrealtors.com today.