

BEDS4
BATHS2 full 1 partial
SQUARE FEET1,852
MLS#623258
STATUSPending
PROPERTY TYPEResidential - Single Family
SUBDIVISIONWyndham Hill
SCHOOLAcademy ISD
Property Description
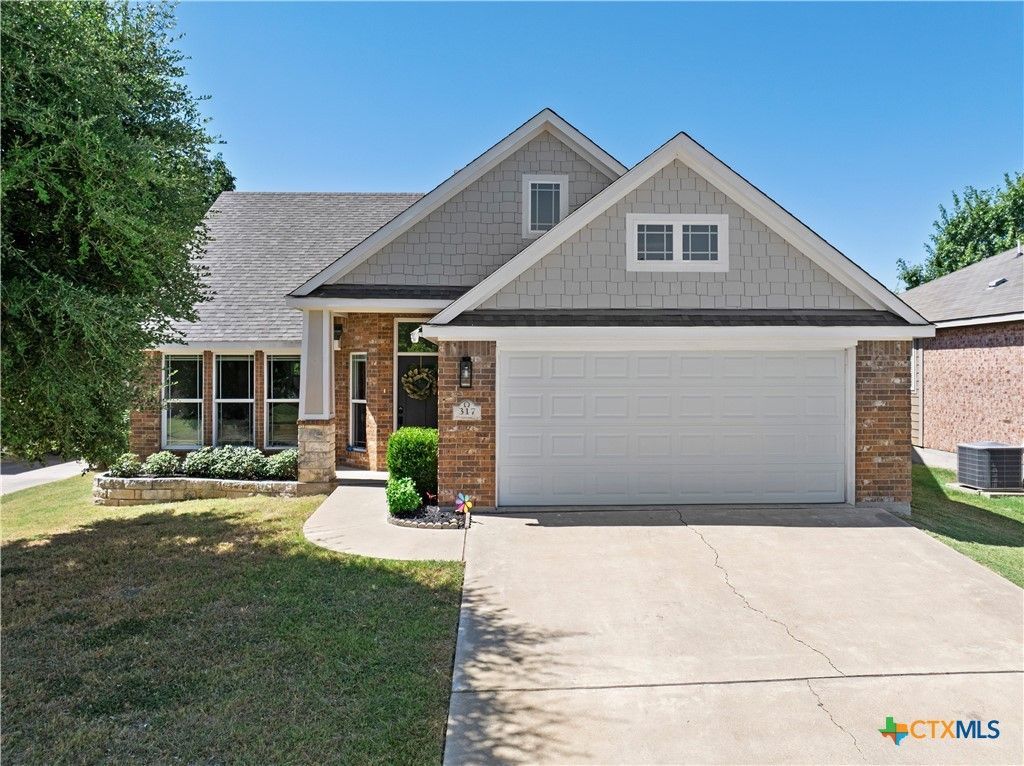
There's a lot to love about 317 Wedgwood Drive! This 4-bedroom, 2.5-bath home in Wyndham Hills & Academy ISD has SO many updates and offers an open main living area, high ceilings and a downstairs primary suite, with three additional bedrooms upstairs. The kitchen sits at the center of it all with a large island and electric cooktop making it an easy space for everyday life or having friends and family over. Out back, a covered deck area, spacious backyard, the privacy-fenced yard and storage building. Beyond the home itself, the sellers have especially loved the sense of community here. Neighborhood traditions and gatherings throughout the year, a pool and park, and walking trails that wind through the neighborhood and nearby wooded areas all add to what makes Wyndham Hill special.
Property Features
Property Type: Residential - Single Family
Cooling: Central Air, Electric,1 Unit
Garage: 2 car attached
Heating: Central, Electric
Home Style: Traditional
Lot Size: 0.18 Acres
Roof Type: Composition, Shingle
Stories: 2.0
Year Built: 2010
Amenities
Ceiling Fan(s)
Double Vanity
Garden Tub/Roman Tub
Primary Downstairs
Main Level Primary
Quartz Counters
Recessed Lighting
See Remarks
Solid Surface Counters
Separate Shower
Tub Shower
Walk-In Closet(s)
Breakfast Bar
Breakfast Area
Kitchen Island
Covered Patio
Deck
Porch
Feature Descriptions
Appliances: Dishwasher, Electric Cooktop, Electric Water Heater, Disposal, Oven, Water Heater, Some Electric Appliances, Built-In Oven, Cooktop, Microwave
Body of Water: None
Community Features: Playground, Trails/Paths, Community Pool
Days on Site: 30
Exterior: Brick
Fencing: Back Yard, Privacy, Wood
Fireplace: None
Flooring: Luxury Vinyl Plank, Tile
Laundry: Washer Hookup, Electric Dryer Hookup, Inside, Lower Level, Laundry Room
Parcel#: 386772
Parking: Attached, Door-Single, Garage Faces Front, Garage, Garage Door Opener
Parking Notes: Attached, Door-Single, Garage Faces Front, Garage, Gar
Patio/Porch: Covered, Deck, Patio, Porch
Pool: Community, In Ground
Security: Smoke Detector(s)
Sewer: Public Sewer
Utilities: High Speed Internet Available, Trash Collection Public
Water: Public
Local Schools
School District: Academy ISD
Listed By / Shown By
Listed By
Agency Name: Magnolia Realty Temple Belton
Agency Phone: 254-213-6336
Shown By
Agent Name: Meredith Harmon
Agent Phone: (254) 744-8128
Agency Title: Kelly, Realtors
Agency Email: info@kellyrealtors.com
Agency Text: (254) 717-6447

Estimate Your Payment
Estimated Payment
$ 727.48 per month $643.19 Principal & Interest $0.00 Property Tax (data not provided by mls) $84.29 Homeowner's InsuranceChange Payment Information


Privacy Policy / DMCA Notice / ADA Accessibility


This site is hosted, designed and copyright
© 1994 - 2026 by
Delta Media Group, Inc. -- Patent Pending --
Agent License Information: 543943
317 Wedgwood Drive | MLS# 623258
This single family home located at 317 Wedgwood Drive, Temple, TX 76502 is currently listed for sale with an asking price of $289,000. This property was built in 2010 and has 4 bedrooms and 2 full and 1 partial baths with 1852 sq. ft. Wedgwood Drive is located in the Wyndham Hill subdivision within the Academy ISD school district. Search Wyndham Hill real estate on meredithharmon.kellyrealtors.com today.