

BEDS3
BATHS2 full
SQUARE FEET1,698
MLS#2020563
STATUSNew
PROPERTY TYPEResidential - Single Family
SUBDIVISIONLAVACA
SCHOOLSan Antonio ISD
Property Description
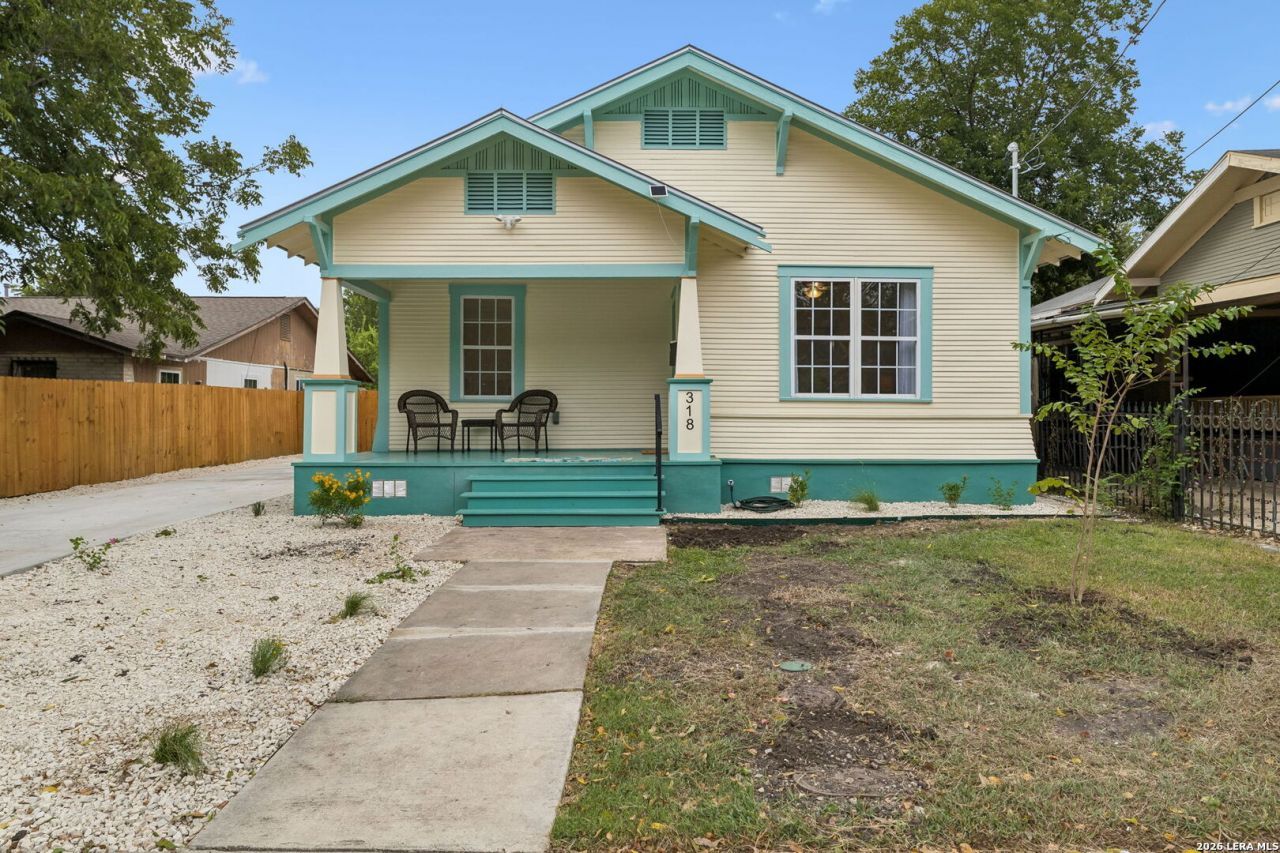
A 1923 Craftsman jewel box in the heart of Lavaca, thoughtfully restored from top to bottom while preserving the architectural character that makes these homes so special. Original pine floors have been beautifully refinished, original built-ins remain in the dining room, the historic kitchen brick chimney has been restored, and the homes original exterior details were carefully preserved. Inside, 1,698 square feet has been reimagined for the way you actually want to live today. The home offers 3 bedrooms, 2 completely updated bathrooms, a sunroom/office, dedicated laundry room, and a stunning custom kitchen centered around a large island. New tile, restored antique light fixtures, and carefully selected finishes complement the homes 1920s character rather than competing with it. And while the charm is nearly impossible to recreate, the systems behind it are new. Improvements include a new concrete pier foundation, standing seam metal roof, HVAC, electrical, plumbing, sewer line, water line, gas lines, tankless gas water heater, insulation, and seven new all-wood double-pane windows. The renovation was permitted through the City of San Antonio, approved by OHP, and all permits have been passed and closed. Outside, the approximately 7,200-square-foot lot offers a surprisingly large backyard with room to create the outdoor space you want, whether thats a pool, deck, play area, garden, or combination of all four. A 256-square-foot detached storage building adds even more flexibility, while the covered front porch gives you 81 square feet of classic Craftsman curb appeal. And then there is the location. Tucked into highly desirable Lavaca on a quiet, walkable street, 318 Devine puts some of Southtown and downtown San Antonios best restaurants, coffee shops, bars, and neighborhood favorites within an easy walk. Stroll to McIntyres Southtown, The Haven, Petit Coquin, Bliss, Extra Fine, Mixtli, Bar Loretta, Southtown 101, Nothing I Cant Handle Coffee, or head to the River Walk for a morning run, evening walk, dinner, or drinks. Nearly a century of character, restored instead of replaced, with the major updates already done and one of San Antonios most walkable neighborhoods right outside your front door.
Property Features
Property Type: Residential - Single Family
Cooling: One Central
Fenced: Yes
Fuel Type: Electric
Heating: Central
Home Style: One Story, Historic/Older
Lot Size: 0.16 Acres
Roof Type: Metal
Stories: 1.0
Taxes: $9,883
Year Built: 1923
Feature Descriptions
Builder Name: Lutton Properties, LLC
Exterior: Wood
Exterior: Privacy Fence
Flooring: Ceramic Tile, Wood
HOA Mandatory: No
Inclusions: Ceiling Fans, Chandelier, Washer Connection, Built-In Oven, Self-Cleaning Oven, Stove/Range, Gas Cooking, Disposal, Dishwasher, Solid Counter Tops, Custom Cabinets, City Garbage service
Interior: One Living Area, Separate Dining Room, Eat-In Kitchen, Two Eating Areas, Island Kitchen, Study/Library, Florida Room, Utility Room Inside, Secondary Bedroom Down,1st Floor Lvl/No Steps, High Ceilings, Open Floor Plan, All Bedrooms Downstairs, Laundry Lower Level, Laundry Room, Walk in Closets
Neighborhood Amenities: Jogging Trails, Bike Trails
Parking: None/Not Applicable
Pool/Spa: None
Supplier - Electric: CPS
Supplier - Garbage: City
Supplier - Gas: SAWS
Supplier - Water: SAWS
Tax By Multiple Counties: No
Type: Single Family Detached
Water/Sewer: City
Windows: All Remain
Room Sizes
Bedroom 2: 12 X 11
Bedroom 3: 9 X 12
Kitchen: 11 X 16
Dining Room: 13 X 13
Living Room: 14 X 12
Study/Office: 16 X 8
Local Schools
High School: Brackenridge
Middle School: Harris
Elementary School: Bonham
School District: San Antonio ISD
Listed By / Shown By
Listed By
Agency Name: Central Metro Realty
Agency Phone: (737) 249-9010
Shown By
Agent Name: Meredith Harmon
Agent Phone: (254) 744-8128
Agency Title: Kelly, Realtors
Agency Email: info@kellyrealtors.com
Agency Text: (254) 717-6447

Estimate Your Payment
Estimated Payment
$ 2,469.85 per month $1,455.52 Principal & Interest $823.58 Property Tax $190.75 Homeowner's InsuranceChange Payment Information


Privacy Policy / DMCA Notice / ADA Accessibility


This site is hosted, designed and copyright
© 1994 - 2026 by
Delta Media Group, Inc. -- Patent Pending --
Agent License Information: 543943
318 Devine | MLS# 2020563
This single family home located at 318 Devine, San Antonio, TX 78210 is currently listed for sale with an asking price of $654,000. This property was built in 1923 and has 3 bedrooms and 2 full baths with 1698 sq. ft. Devine is located in the LAVACA subdivision within the San Antonio ISD school district. Search LAVACA real estate on meredithharmon.kellyrealtors.com today.