

BEDS4
BATHS2 full
SQUARE FEET1,928
MLS#21337325
STATUSActive
PROPERTY TYPEResidential - Single Family
SUBDIVISIONWaterview Farms Ph II
SCHOOLRed Oak ISD
Property Description
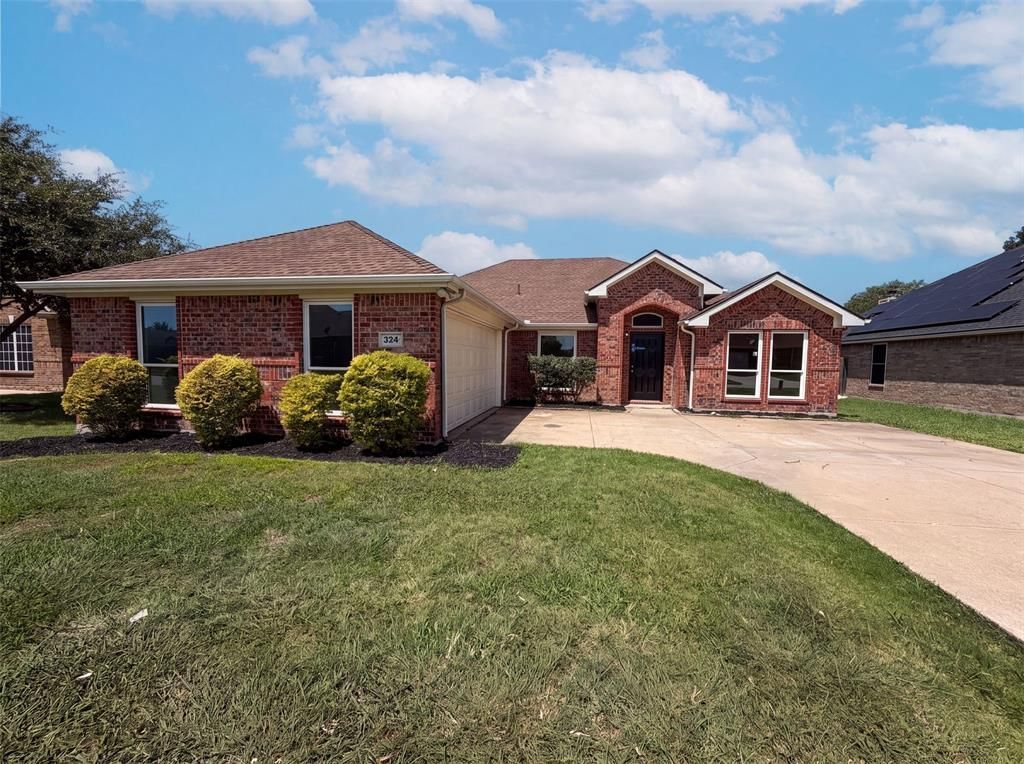
Welcome to 324 Cascade Dr, a home that exudes charm and sophistication. The kitchen is a chef's dream with all stainless steel appliances and an accent backsplash that adds a touch of elegance. The living room is warm and inviting with a cozy fireplace, perfect for those chilly evenings. Step outside to a covered patio, ideal for entertaining or simply enjoying a quiet moment. The fenced in backyard provides a space for outdoor activities. The interior has been refreshed with fresh paint, giving the home a clean and modern feel. Partial flooring replacement has also been done, enhancing the overall aesthetic of the home. This property is a perfect blend of style and comfort. Don't miss the opportunity to make 324 Cascade Dr your new home. This home has been virtually staged to illustrate its potential.. Home comes with a 100-Day Home Warranty and a 7-Day Home Test Drive to move in 7 days early for free
Property Features
Property Type: Residential - Single Family
Cooling: Central Air, Electric
Fireplaces: 1
Garage: 2 car attached
Heating: Central
Lot Size: 0.26 Acres
Year Built: 2003
Amenities
Other
Feature Descriptions
Appliances: Dishwasher, Microwave
Days on Site: 1
Exclusions: Security system does not convey. Kwikset lock replaced at close.
Exterior: Brick
Fencing: Back Yard, Wood
Fireplace: Living Room, Wood Burning
Flooring: Carpet, Ceramic Tile, Laminate
Parcel#: 221454
Parking: Driveway, Garage
Parking Notes: Driveway, Garage
Patio/Porch: Covered, Front Porch
Utilities: City Water
Local Schools
Elementary School: Shields
School District: Red Oak ISD
Listed By / Shown By
Listed By
Agency Name: Opendoor Brokerage, LLC
Agency Contact: 480-462-5392
Agent Name: Amber Broadway

Shown By
Agent Name: Meredith Harmon
Agent Phone: (254) 744-8128
Agency Title: Kelly, Realtors

Estimate Your Payment
Estimated Payment
$ 813.07 per month $718.86 Principal & Interest $0.00 Property Tax (data not provided by mls) $94.21 Homeowner's InsuranceChange Payment Information

 The data relating to real estate for sale on this web site comes in part from the IDX of the Multiple Listing Service of NTREIS. The data on this site may not be reproduced or redistributed and is only for those individuals viewing this web site. Real estate listings held by brokerage firms other than the brokers/agents with their own information using this site are marked with the NTREIS thumbnail logo and detailed information about them includes the name of the listing broker(s).
Privacy Policy / DMCA Notice / ADA Accessibility


This site is hosted, designed and copyright
© 1994 - 2026 by
Delta Media Group, Inc. -- Patent Pending --
Agent License Information: 543943
324 Cascade Drive | MLS# 21337325
This single family home located at 324 Cascade Drive, Red Oak, TX 75154 is currently listed for sale with an asking price of $323,000. This property was built in 2003 and has 4 bedrooms and 2 full baths with 1928 sq. ft. Cascade Drive is located in the Waterview Farms Ph II subdivision within the Red Oak ISD school district. Search Waterview Farms Ph II real estate on meredithharmon.kellyrealtors.com today.