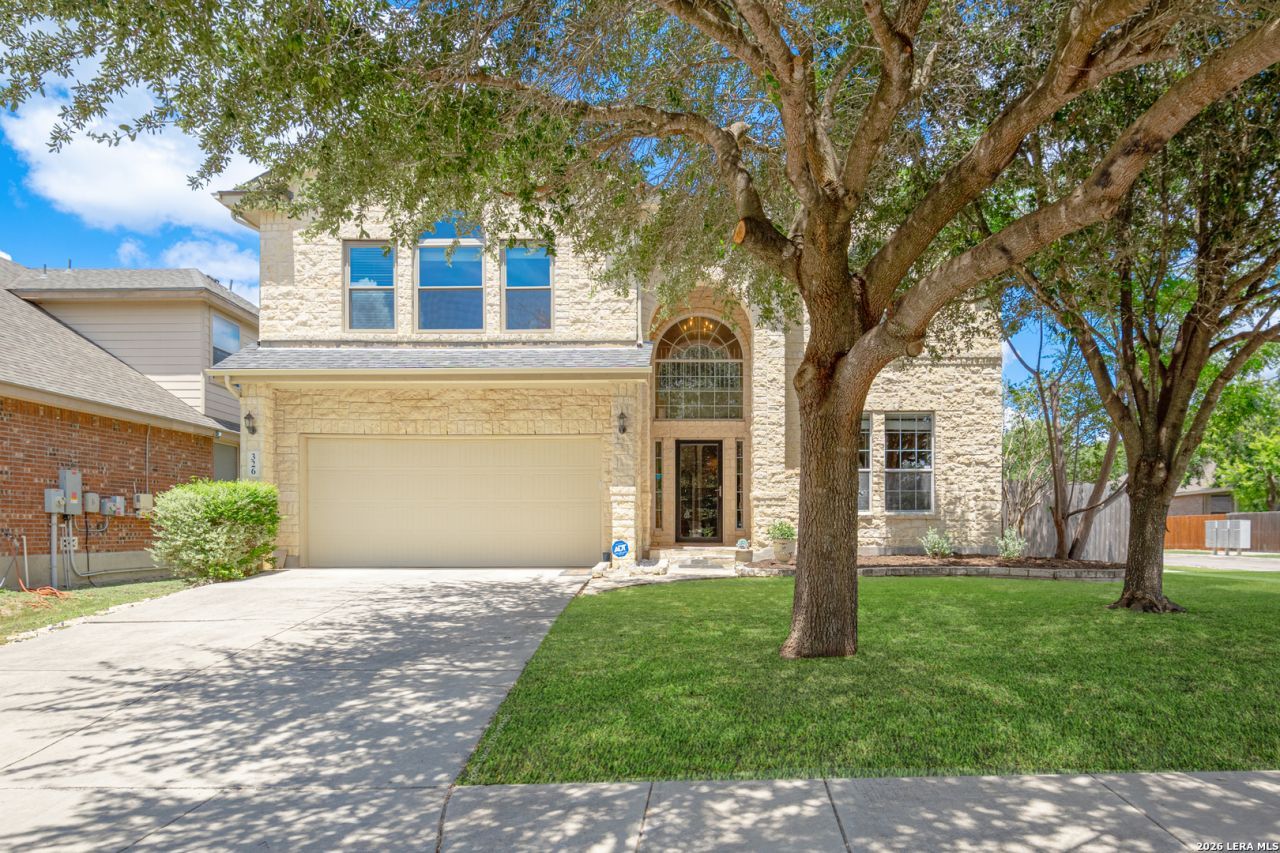


BEDS4
BATHS2 full 1 partial
SQUARE FEET3,025
MLS#2008317
STATUSActive Option
PROPERTY TYPEResidential - Single Family
SUBDIVISIONBENTWOOD RANCH
SCHOOLSchertz-Cibolo-Universal City ISD
Property Description
Prepare to fall in love with this spectacular two-story residence, boasting just over 3,000 square feet of grandly proportioned living space. From the moment you step inside, the sheer scale of the oversized rooms creates an atmosphere of breezy sophistication. The versatile floor plan features two distinct, sprawling living areas, a quiet home office. The heart of the home effortlessly flows out to a massive covered patio, your new private sanctuary for breezy morning coffees or vibrant weekend barbecues. Rest easy knowing the home features a brand-new roof, offering incredible value and worry-free living for years to come. Nestled in a highly sought-after Cibolo neighborhood with top-tier schools and easy highway access, this gem offers the perfect harmony of comfort, size, and Texas charm. Schedule your tour today and claim your piece of paradise!
Property Features
Property Type: Residential - Single Family
Cooling: Two Central
Fireplaces: 1
Fuel Type: Electric
Heating: Central
Home Style: Two Story, Traditional
Lot Size: 0.17 Acres
Roof Type: Composition
Stories: 2.0
Taxes: $7,137
Year Built: 2008
Feature Descriptions
Builder Name: DR Horton
Days on Site: 45
Exterior: 3 Sides Masonry, Stone/Rock, Siding
Fireplace: One, Living Room, Wood Burning
Flooring: Carpeting, Ceramic Tile, Laminate
Foundation: Slab
Hoa Fee: 107/Quarterly
HOA Mandatory: Yes
HOA Name: BENTWOOD RANCH HOMEOWNERS ASSOCIATION
Inclusions: Ceiling Fans, Chandelier, Central Vacuum, Washer Connection, Dryer Connection, Microwave Oven, Stove/Range, Disposal, Dishwasher, Ice Maker Connection, Vent Fan, Smoke Alarm, Electric Water Heater, Garage Door Opener, City Garbage service
Interior: Two Living Area, Separate Dining Room, Eat-In Kitchen, Island Kitchen, Walk-In Pantry, Study/Library, Utility Room Inside, All Bedrooms Upstairs, Open Floor Plan, Cable TV Available, High Speed Internet, Laundry Main Level, Telephone, Walk in Closets
Multiple HOA: No
Neighborhood Amenities: Pool, Park/Playground, Basketball Court
Parking: Two Car Garage, Attached
Pool/Spa: None
Tax By Multiple Counties: No
Type: Single Family Detached
Water/Sewer: Water System, Sewer System, City
Windows: All Remain
Room Sizes
Bedroom 2: 13 X 13
Bedroom 3: 13 X 12
Bedroom 4: 12 X 10
Kitchen: 10 X 13
Breakfast Room: 11 X 11
Dining Room: 13 X 20
Living Room: 18 X 16
Utility Room: 9 X 14
Study/Office: 13 X 11
E X try: 14 X 7
Loft: 18 X 18
Covered Patio: 20 X 7
Local Schools
High School: Steele
Middle School: Dobie J. Frank
Elementary School: Wiederstein
School District: Schertz-Cibolo-Universal City ISD
Listed By / Shown By
Listed By
Agency Name: Vortex Realty
Agency Phone: (210) 647-6557
Shown By
Agent Name: Meredith Harmon
Agent Phone: (254) 744-8128
Agency Title: Kelly, Realtors
Agency Email: info@kellyrealtors.com
Agency Text: (254) 717-6447

Estimate Your Payment
Estimated Payment
$ 1,614.23 per month $901.35 Principal & Interest $594.75 Property Tax $118.13 Homeowner's InsuranceChange Payment Information


Privacy Policy / DMCA Notice / ADA Accessibility


This site is hosted, designed and copyright
© 1994 - 2026 by
Delta Media Group, Inc. -- Patent Pending --
Agent License Information: 543943
326 Loch Lomond Dr | MLS# 2008317
This single family home located at 326 Loch Lomond Dr, Cibolo, TX 78108 is currently listed for sale with an asking price of $405,000. This property was built in 2008 and has 4 bedrooms and 2 full and 1 partial baths with 3025 sq. ft. Loch Lomond Dr is located in the BENTWOOD RANCH subdivision within the Schertz-Cibolo-Universal City ISD school district. Search BENTWOOD RANCH real estate on meredithharmon.kellyrealtors.com today.