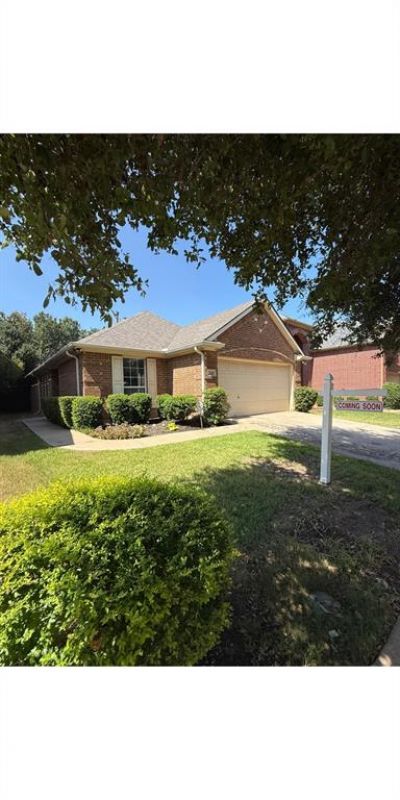


BEDS3
BATHS2 full
SQUARE FEET1,313
MLS#21334938
STATUSActive
PROPERTY TYPEResidential - Single Family
SUBDIVISIONMagnolia Add Ph A
SCHOOLDenton ISD
Property Description
Beautiful 3-bedroom, 2-bath David Weekley home featuring a bright, open floor plan. Located on an interior cul-de-sac lot within the planned community of Lantana, this home offers access to community amenities including multiple pools, fitness centers, parks, trails, tennis, basketball, and pickleball courts, as well as a private 18-hole golf course. Conveniently located near DFW International Airport, shopping, dining, and major universities including the University of North Texas and Texas Woman's University. Currently located within the Denton ISD attendance area (buyer to verify). This well-maintained home offers a comfortable layout and convenient access to everyday amenities and major transportation routes.
Property Features
Property Type: Residential - Single Family
Cooling: Central Air, Electric
Garage: 2 car attached
Heating: Central, Natural Gas
Home Style: Traditional
Lot Size: 0.11 Acres
Roof Type: Composition, Shingle
Year Built: 2003
Amenities
Cable TV Available
Decorative Lighting
Dry Bar
High Speed Internet Available
Vaulted Ceiling(s)
Rain Gutters
Lighting
Uncovered Courtyard
Feature Descriptions
Accessibility: Accessible Doors
Appliances: Dishwasher, Disposal, Electric Oven, Gas Cooktop, Microwave, Plumbed For Gas in Kitchen, Refrigerator
Community Features: Club House, Community Pool, Community Sprinkler, Fitness Center, Golf, Greenbelt, Jogging Path/Bike Path, Park, Perimeter Fencing, Playground, Pool, Sidewalks, Tennis Court(s)
Exclusions: Personal property
Exterior: Brick
Fencing: Back Yard, Privacy, Wood
Fireplace: None
Flooring: Laminate, Tile
HOA Fee: 131/ Monthly
Laundry: Full Size W/D Area, Dryer Hookup, Washer Hookup
Lot Dimensions: 39X119
Parcel#: R253188
Parking: Concrete, Direct Access, Driveway, Epoxy Flooring, Garage, Garage Door Opener, Garage Faces Front, Garage Single Door
Parking Notes: Concrete, Direct Access, Driveway, Epoxy Flooring, Gar
Patio/Porch: Covered
Swimming Pool: Yes
Utilities: City Sewer, City Water
Window: Window Coverings
Local Schools
Elementary School: EP Rayzor
School District: Denton ISD
Listed By / Shown By
Listed By
Agency Name: Newfound Real Estate
Agency Contact: 972-715-1983
Agent Name: Jeff Robillard

Shown By
Agent Name: Meredith Harmon
Agent Phone: (254) 744-8128
Agency Title: Kelly, Realtors

Estimate Your Payment
Estimated Payment
$ 853.34 per month $754.47 Principal & Interest $0.00 Property Tax (data not provided by mls) $98.88 Homeowner's InsuranceChange Payment Information

 The data relating to real estate for sale on this web site comes in part from the IDX of the Multiple Listing Service of NTREIS. The data on this site may not be reproduced or redistributed and is only for those individuals viewing this web site. Real estate listings held by brokerage firms other than the brokers/agents with their own information using this site are marked with the NTREIS thumbnail logo and detailed information about them includes the name of the listing broker(s).
Privacy Policy / DMCA Notice / ADA Accessibility


This site is hosted, designed and copyright
© 1994 - 2026 by
Delta Media Group, Inc. -- Patent Pending --
Agent License Information: 543943
330 Granger Circle | MLS# 21334938
This single family home located at 330 Granger Circle, Argyle, TX 76226 is currently listed for sale with an asking price of $339,000. This property was built in 2003 and has 3 bedrooms and 2 full baths with 1313 sq. ft. Granger Circle is located in the Magnolia Add Ph A subdivision within the Denton ISD school district. Search Magnolia Add Ph A real estate on meredithharmon.kellyrealtors.com today.