

BEDS4
BATHS2 full 1 partial
SQUARE FEET2,517
MLS#21378597
STATUSActive
PROPERTY TYPEResidential - Single Family
SUBDIVISIONSpring Creek Pkwy Estates West 5
SCHOOLPlano ISD
Property Description
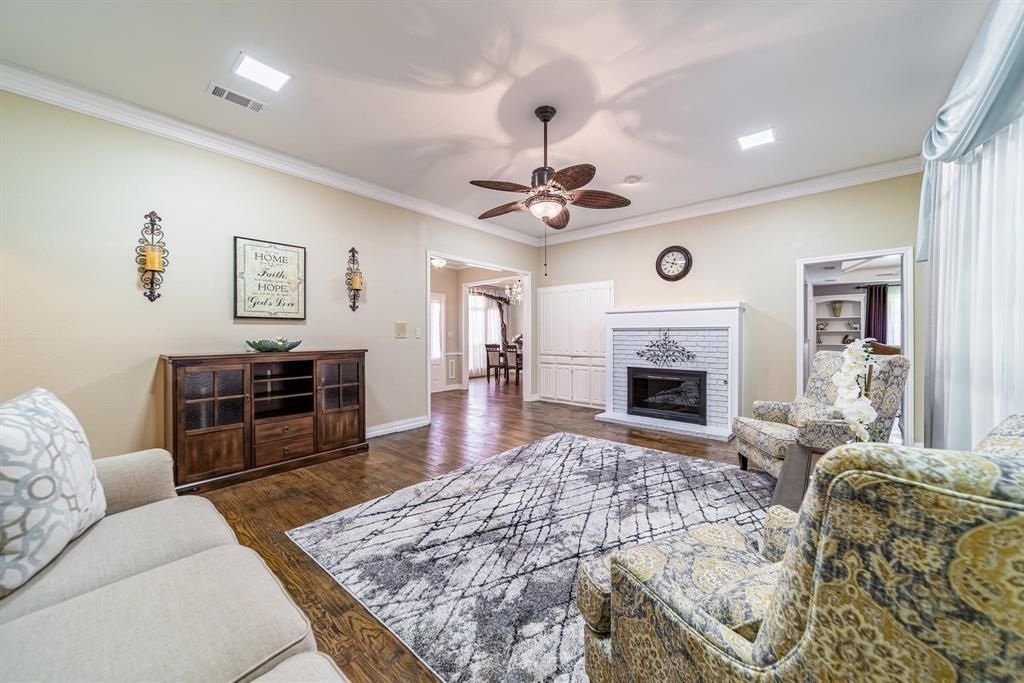
Rare opportunity to own an Income-generated property in Plano offering great potential for short -term 30 DAYS PLUS RENTAL INCOME!Spectacular single story fully furnished home with many updates, including BATHROOMS & KITCHEN! The inside has been meticulously maintained! Chef's Kitchen with-upgraded cabs, granite, SS Apps, gas double oven, beautiful tile flooring & the fridge conveys! Open flowing floorplan, Formal Dining & Living Room, Light & Bright Sunroom + Lovely Living Room with a brick warming fireplace! Handsome Oak flooring! Generously sized bedrooms with nylon smart strand carpet! Fresh neutral paint throughout! Relax in the Master Suite w-sitting area and lavish bath complete with a jetted tub, walk in shower + WI closet! HVAC 16 SEER! Spacious backyard w-large open patio, sprinkler system. House is located in great area, right in the heart of Plano, close to shopping centers, malls, major highways. It is surrounded by parks, restaurants, and all the conveniecesRent to own options are offering also. Contact listing agent for all details.
Property Features
Property Type: Residential - Single Family
Cooling: Central Air, Electric
Fireplaces: 1
Garage: 2 car attached
Heating: Central, Natural Gas
Home Style: Traditional
Lot Size: 0.19 Acres
Year Built: 1984
Amenities
Double Vanity
Granite Counters
High Speed Internet Available
Open Floorplan
Pantry
Walk-In Closet(s)
Feature Descriptions
Appliances: Dishwasher, Disposal, Dryer, Gas Range, Microwave, Refrigerator, Washer
Days on Site: 21
Exclusions: furniture, TVs, all owners belognings
Exterior: Brick
Fencing: Fenced
Fireplace: Family Room
Parcel#: R044602600101
Parking: Garage, Garage Door Opener
Parking Notes: Garage, Garage Door Opener
Utilities: City Sewer, City Water, Co-op Electric, Curbs
Room Sizes
Bedroom-Primary: 16.00 x 13.00 Level - 1
Bedroom: 12.00 x 12.00 Level - 1
Bedroom: 12.00 x 12.00 Level - 1
Bedroom: 12.00 x 11.00 Level - 1
Living Room: 18.00 x 14.00 Level - 1
Living Room: 20.00 x 16.00 Level - 1
Dining Room: 16.00 x 14.00 Level - 1
Bath-Primary: 10.00 x 8.00 Level - 1
Bath-Full: 8.00 x 7.00 Level - 1
Bath-Half: 5.00 x 5.00 Level - 1
Local Schools
Elementary School: Carlisle
School District: Plano ISD
Listed By / Shown By
Listed By
Agency Name: JPAR North Metro
Agency Contact: 972-836-9295
Agent Name: Galyna Grybchuk

Shown By
Agent Name: Meredith Harmon
Agent Phone: (254) 744-8128
Agency Title: Kelly, Realtors

Estimate Your Payment
Estimated Payment
$ 1,434.82 per month $1,268.57 Principal & Interest $0.00 Property Tax (data not provided by mls) $166.25 Homeowner's InsuranceChange Payment Information

 The data relating to real estate for sale on this web site comes in part from the IDX of the Multiple Listing Service of NTREIS. The data on this site may not be reproduced or redistributed and is only for those individuals viewing this web site. Real estate listings held by brokerage firms other than the brokers/agents with their own information using this site are marked with the NTREIS thumbnail logo and detailed information about them includes the name of the listing broker(s).
Privacy Policy / DMCA Notice / ADA Accessibility


This site is hosted, designed and copyright
© 1994 - 2026 by
Delta Media Group, Inc. -- Patent Pending --
Agent License Information: 543943
3305 Eisenhower Lane | MLS# 21378597
This single family home located at 3305 Eisenhower Lane, Plano, TX 75023 is currently listed for sale with an asking price of $570,000. This property was built in 1984 and has 4 bedrooms and 2 full and 1 partial baths with 2517 sq. ft. Eisenhower Lane is located in the Spring Creek Pkwy Estates West 5 subdivision within the Plano ISD school district. Search Spring Creek Pkwy Estates West 5 real estate on meredithharmon.kellyrealtors.com today.