

BEDS4
BATHS2 full
SQUARE FEET2,220
MLS#21383962
STATUSActive
PROPERTY TYPERental - Single Family
SUBDIVISIONCimmaron Estates Add
SCHOOLArlington ISD
Property Description
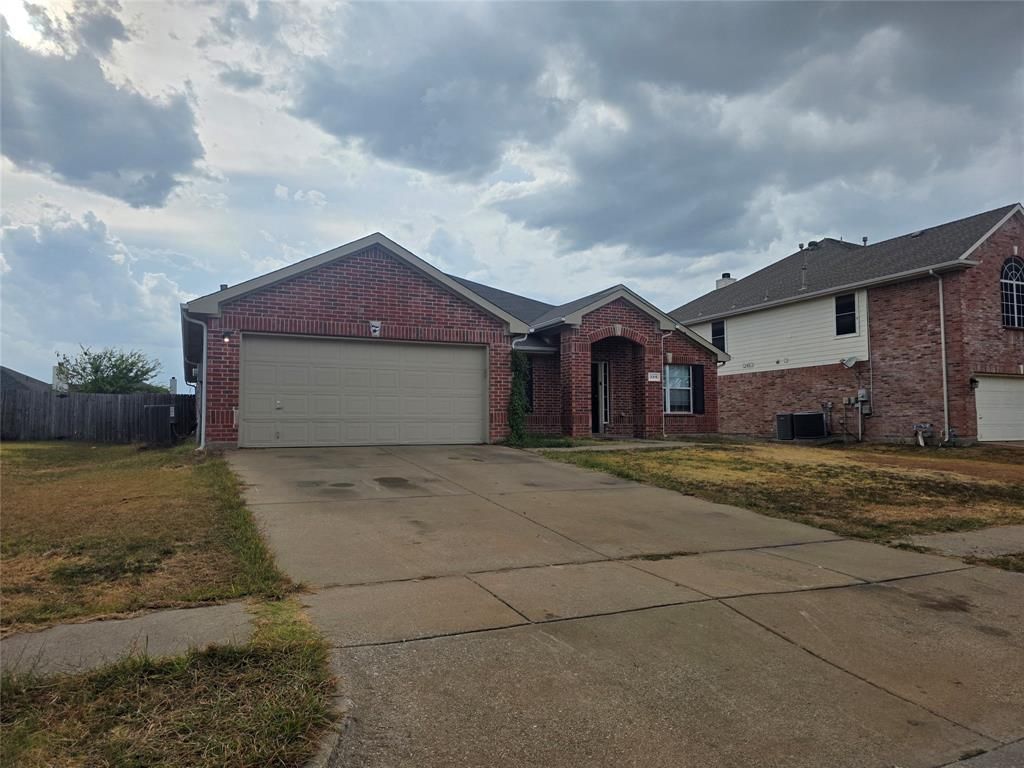
Affordable Lease – Spacious One-Story Brick Home with Split Bedroom Floor PlanWell-maintained one-story brick home offering a spacious and functional layout. Features a front flex room located across from a secondary bedroom—ideal for an office, study, or guest space. The kitchen opens to the family room and includes abundant counter space, maple cabinetry, and a built-in desk in the nook area.The split bedroom design provides added privacy. The primary suite includes double sinks, a vanity area, a garden tub, and an oversized walk-in closet plus a separate linen closet. Laminate flooring throughout offers easy maintenance and a cohesive look.Enjoy a flat, fully fenced backyard—perfect for outdoor activities, pets, or entertaining.A great lease opportunity with plenty of space and a comfortable, practical layout. Tenant to verify the accuracy of the information provided including schools and room dimensions.
Property Features
Property Type: Rental - Single Family
Cooling: Central Air
Fireplaces: 1
Garage: 2 car attached
Heating: Central, Natural Gas
Home Style: Traditional
Lot Size: 0.20 Acres
Roof Type: Composition
Stories: 1.0
Year Built: 2003
Amenities
Cable TV Available
Decorative Lighting
Feature Descriptions
Appliances: Dishwasher, Disposal, Gas Range
Community Features: Park
Days on Site: 20
Exterior: Brick, Wood
Fencing: Wood
Fireplace: Wood Burning
Flooring: Laminate
Laundry: Full Size W/D Area, Dryer Hookup, Washer Hookup
Lot: Interior Lot
Parcel#: 40147908
Parking: Driveway, Garage Faces Front
Parking Notes: Driveway, Garage Faces Front
Patio/Porch: Covered
Pets Allowed: Breed Restrictions
Utilities: Cable Available, City Sewer, City Water, Community Mailbox
Window: Window Coverings
Room Sizes
Living Room: 12.00 x 11.00 Level - 1
Bedroom: 11.00 x 11.00 Level - 1
Breakfast Room: 12.00 x 6.00 Level - 1
Bedroom: 12.00 x 12.00 Level - 1
Bedroom: 12.00 x 12.00 Level - 1
Bedroom-Primary: 18.00 x 12.00 Level - 1
Living Room: 20.00 x 16.00 Level - 1
Laundry: 10.00 x 5.00 Level - 1
Local Schools
Elementary School: Foster
School District: Arlington ISD
Listed By / Shown By
Listed By
Agency Name: Above and Beyond Realty, LLC
Agency Contact: 214-334-5724
Agent Name: Michelle Terrell

Shown By
Agent Name: Meredith Harmon
Agent Phone: (254) 744-8128
Agency Title: Kelly, Realtors


 The data relating to real estate for sale on this web site comes in part from the IDX of the Multiple Listing Service of NTREIS. The data on this site may not be reproduced or redistributed and is only for those individuals viewing this web site. Real estate listings held by brokerage firms other than the brokers/agents with their own information using this site are marked with the NTREIS thumbnail logo and detailed information about them includes the name of the listing broker(s).
Privacy Policy / DMCA Notice / ADA Accessibility


This site is hosted, designed and copyright
© 1994 - 2026 by
Delta Media Group, Inc. -- Patent Pending --
Agent License Information: 543943
3315 Desert Sage | MLS# 21383962
This property located at 3315 Desert Sage, Grand Prairie, TX 75052 is currently listed for rent with an asking price of $2,675 / Monthly. Desert Sage is located within the Arlington ISD school district. Search Grand Prairie real estate on meredithharmon.kellyrealtors.com today.