

BEDS5
BATHS5 full
SQUARE FEET3,319
MLS#21391136
STATUSActive
PROPERTY TYPEResidential - Single Family
SUBDIVISIONGlenwick Ph 02
SCHOOLSunnyvale ISD
Property Description
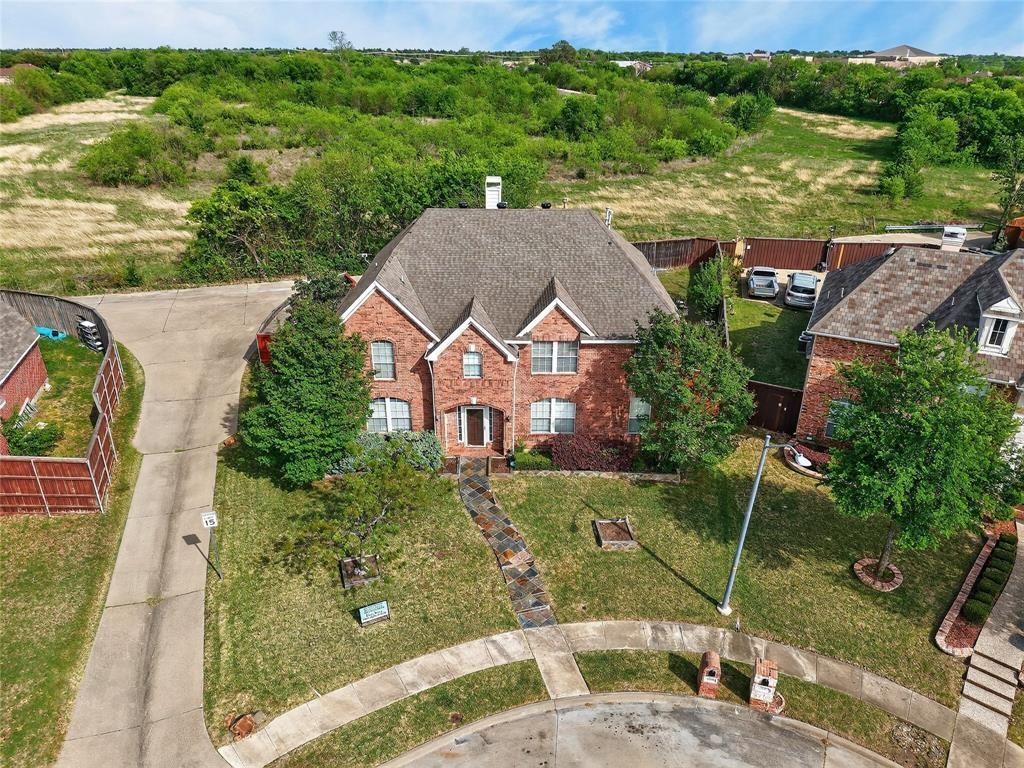
ATTENTION ALL BUYERS GREAT NEWS... SELLER IS NOW OFFERING UP TO 10K TO BUYERS CHOOSING OF THE 2-1 BUY DOWN RATE OR LENDERS FEES AND A SELLERS HOME WARRENTY towards the gorgous brick 2 story home containing,5 bed 5 bath ,2 fireplaces, and 3 car heated and cooled garage. Located minutes from DFW in Sunnyvale Tx. This spacious open concept home offers a seperate eating bar and breakfast table and seperate elegant dining area. The home offers one bedroom downstairs with a full bathroom. It is also equipped with suround sound has an extra living area space upstairs . The masterbed comes with walk in closet a nice size masterbathroom with seperate sinks walk in shower and much more. The backyard has a sperate outdoor enclosed and covered storage room area. The home is ready for a new family it's elegance and location speaks for itself.BUYERS MAY CHOOSE HOW THEY WANT TO USE THIS SELLERS CONCESSIONS 10K AND A HOME WARRENTY. DON'T LET THIS ONE PASS YOU BY LOWER PAYMENTS AND INTEREST RATES SELLER IS MAKING IT AFFORDABLE FOR YOU THE NEW HOME OWNER... AS WELL AS GIVING EASE AND COMFORT WITH PEACE IN MIND OFFERING A TRANSFERABLE HOME WARRENTY. TEXT FOR VIDEOS OR MORE INFORMATION OF THIS AMAZING HOME.
Property Features
Property Type: Residential - Single Family
Cooling: Ceiling Fan(s), Central Air
Fireplaces: 2
Garage: 3 car attached
Heating: Central, Electric, Fireplace Insert, Fireplace(s)
Home Style: Contemporary/Modern
Lot Size: 0.19 Acres
Year Built: 2000
Amenities
Built-in Features
Decorative Lighting
Eat-in Kitchen
Flat Screen Wiring
High Speed Internet Available
Kitchen Island
Open Floorplan
Other
Pantry
Sound System Wiring
Vaulted Ceiling(s)
Walk-In Closet(s)
Feature Descriptions
Appliances: Gas Cooktop, Gas Range, Microwave, Vented Exhaust Fan
Days on Site: 12
Fireplace: Bedroom, Decorative, Living Room, Other
Parcel#: 52005760010110000
Parking: Additional Parking, Alley Access, Carport, Circular Driveway, Covered, Driveway, Garage, Garage Door Opener, Garage Double Door, Garage Faces Rear, Guest, Heated Garage, On Site, On Street, Other
Parking Notes: Additional Parking, Alley Access, Carport, Circular D
Utilities: All Weather Road, City Sewer, City Water, Sidewalk
Room Sizes
Bedroom-Primary: 14.00 x 18.00 Level - 2
Bedroom: 12.00 x 16.00 Level - 1
Living Room: 16.00 x 20.00 Level - 1
Local Schools
Elementary School: Sunnyvale
School District: Sunnyvale ISD
Listed By / Shown By
Listed By
Agency Name: Foxy Real Estate, LLC
Agency Contact: 214-662-7648
Agent Name: Martha Busby

Shown By
Agent Name: Meredith Harmon
Agent Phone: (254) 744-8128
Agency Title: Kelly, Realtors

Estimate Your Payment
Estimated Payment
$ 1,321.55 per month $1,168.42 Principal & Interest $0.00 Property Tax (data not provided by mls) $153.13 Homeowner's InsuranceChange Payment Information

 The data relating to real estate for sale on this web site comes in part from the IDX of the Multiple Listing Service of NTREIS. The data on this site may not be reproduced or redistributed and is only for those individuals viewing this web site. Real estate listings held by brokerage firms other than the brokers/agents with their own information using this site are marked with the NTREIS thumbnail logo and detailed information about them includes the name of the listing broker(s).
Privacy Policy / DMCA Notice / ADA Accessibility


This site is hosted, designed and copyright
© 1994 - 2026 by
Delta Media Group, Inc. -- Patent Pending --
Agent License Information: 543943
3318 Chapelwood Drive | MLS# 21391136
This single family home located at 3318 Chapelwood Drive, Sunnyvale, TX 75182 is currently listed for sale with an asking price of $525,000. This property was built in 2000 and has 5 bedrooms and 5 full baths with 3319 sq. ft. Chapelwood Drive is located in the Glenwick Ph 02 subdivision within the Sunnyvale ISD school district. Search Glenwick Ph 02 real estate on meredithharmon.kellyrealtors.com today.