

BEDS3
BATHS2 full
SQUARE FEET1,586
MLS#21370022
STATUSPending
PROPERTY TYPEResidential - Single Family
SUBDIVISIONWillow Ridge Add
SCHOOLArlington ISD
Property Description
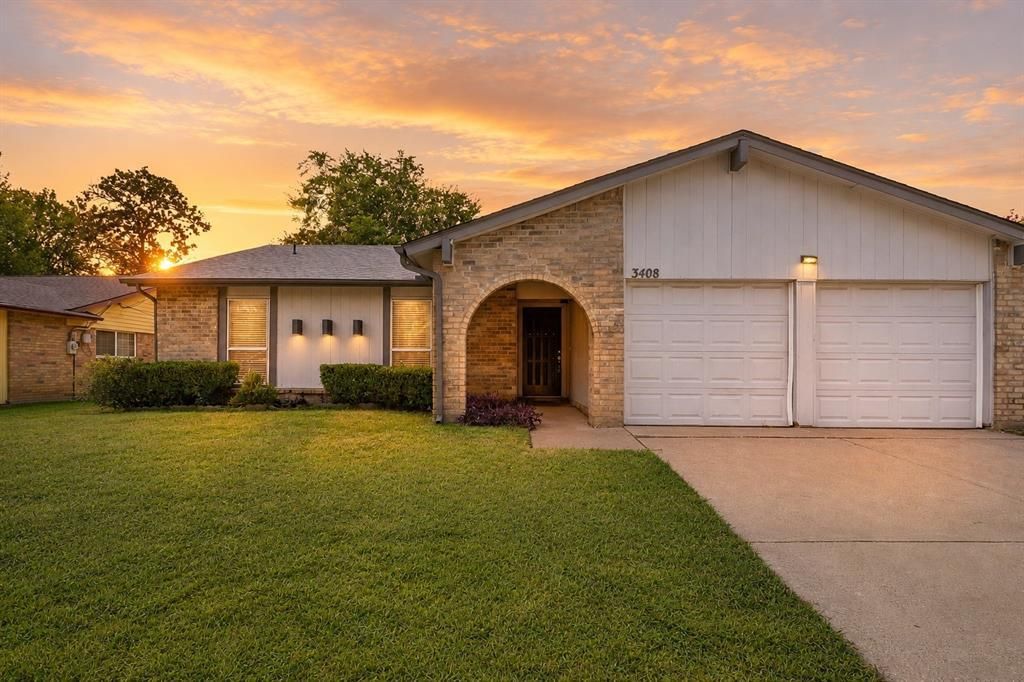
With a great layout, thoughtful updates and plenty of space, this move-in-ready home is designed for comfortable everyday living. Improvements include a NEW ROOF and gutters (August 2026), granite countertops, interior paint and LVP flooring. The light and bright kitchen offers ample workspace and storage, with a window above the sink overlooking the spacious backyard. Just off the kitchen, enjoy an open dining area and a utility room with additional pantry space. The large primary bedroom features a walk-in closet, two additional closets and an en-suite bathroom with a separate vanity area and private bath. A 2-car garage with automatic opener provides additional convenience and storage. Located near major highways, shopping and dining. Zoned for Wood Elementary, Boles Junior High and Martin High School. *Buyers may be eligible to qualify for ZERO down on this home, ask agent for more details.
Property Features
Property Type: Residential - Single Family
Cooling: Ceiling Fan(s), Central Air, Electric
Fireplaces: 1
Garage: 2 car attached
Heating: Central, Fireplace(s), Natural Gas
Home Style: Traditional
Lot Size: 0.17 Acres
Roof Type: Composition
Year Built: 1980
Amenities
Decorative Lighting
Eat-in Kitchen
Open Floorplan
Vaulted Ceiling(s)
Rain Gutters
Feature Descriptions
Appliances: Dishwasher, Electric Range
Days on Site: 24
Exterior: Brick, Siding
Fencing: Wood
Fireplace: Family Room, Wood Burning
Flooring: Luxury Vinyl Plank
Laundry: Electric Dryer Hookup, Utility Room, Full Size W/D Area, Dryer Hookup, Washer Hookup, On Site
Lot: Few Trees, Lrg. Backyard Grass
Parcel#: 03538893
Parking: Driveway, Garage, Garage Faces Front
Parking Notes: Driveway, Garage, Garage Faces Front
Patio/Porch: Deck
Utilities: City Sewer, City Water
Room Sizes
Family Room: 16.00 x 23.00 Level - 1
Kitchen: 10.00 x 11.00 Level - 1
Dining Room: 10.00 x 10.00 Level - 1
Bedroom-Primary: 17.00 x 12.00 Level - 1
Bedroom: 11.00 x 11.00 Level - 1
Bedroom: 10.00 x 12.00 Level - 1
Living Room: 16.00 x 22.00 Level - 1
Local Schools
Elementary School: Wood
School District: Arlington ISD
Listed By / Shown By
Listed By
Agency Name: The Collective Living Co
Agency Contact: 817-360-3470
Agent Name: Christina Van Dorf

Shown By
Agent Name: Meredith Harmon
Agent Phone: (254) 744-8128
Agency Title: Kelly, Realtors

Estimate Your Payment
Estimated Payment
$ 717.41 per month $634.29 Principal & Interest $0.00 Property Tax (data not provided by mls) $83.13 Homeowner's InsuranceChange Payment Information

 The data relating to real estate for sale on this web site comes in part from the IDX of the Multiple Listing Service of NTREIS. The data on this site may not be reproduced or redistributed and is only for those individuals viewing this web site. Real estate listings held by brokerage firms other than the brokers/agents with their own information using this site are marked with the NTREIS thumbnail logo and detailed information about them includes the name of the listing broker(s).
Privacy Policy / DMCA Notice / ADA Accessibility


This site is hosted, designed and copyright
© 1994 - 2026 by
Delta Media Group, Inc. -- Patent Pending --
Agent License Information: 543943
3408 Palomino Drive | MLS# 21370022
This single family home located at 3408 Palomino Drive, Arlington, TX 76017 is currently listed for sale with an asking price of $285,000. This property was built in 1980 and has 3 bedrooms and 2 full baths with 1586 sq. ft. Palomino Drive is located in the Willow Ridge Add subdivision within the Arlington ISD school district. Search Willow Ridge Add real estate on meredithharmon.kellyrealtors.com today.